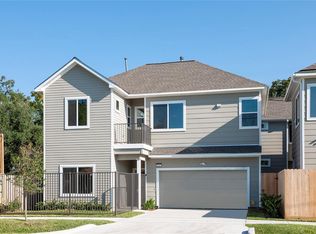
2307 Clementine St, Houston, TX 77020
What's special
Huge fenced backyard with fresh sod, exterior lighting, rain gutters, and French drain—offering rare outdoor space for entertaining, pets, gardening, or a low-maintenance retreat. Inside, the home features an open living/kitchen layout with great natural light, a large pantry, stylish interior paint, installed shades, and upgraded sound. The primary suite includes ...
- 12 days |
- 309 |
- 36 |
Likely to sell faster than
Travel times
Living Room
Kitchen
Primary Bedroom
Zillow last checked:
Listing updated:
James Krueger TREC #0573025 713-364-4003,
Corcoran Prestige Realty,
Lauryn DeVaul TREC #0849011 210-896-9308,
Corcoran Prestige Realty
Facts & features
Interior
Bedrooms & bathrooms
- Bedrooms: 3
- Bathrooms: 3
- Full bathrooms: 2
- 1/2 bathrooms: 1
Rooms
- Room types: Utility Room
Primary bathroom
- Features: Half Bath, Primary Bath: Double Sinks, Primary Bath: Jetted Tub, Secondary Bath(s): Tub/Shower Combo
Kitchen
- Features: Breakfast Bar, Kitchen Island, Kitchen open to Family Room, Pantry, Under Cabinet Lighting
Heating
- Natural Gas
Cooling
- Electric
Appliances
- Included: ENERGY STAR Qualified Appliances, Disposal, Electric Oven, Oven, Microwave, Gas Cooktop, Dishwasher
- Laundry: Electric Dryer Hookup, Gas Dryer Hookup, Washer Hookup
Features
- Balcony, All Bedrooms Up, Primary Bed - 2nd Floor, Walk-In Closet(s)
- Flooring: Engineered Hardwood, Tile
- Windows: Insulated/Low-E windows, Window Coverings
- Has fireplace: No
Interior area
- Total structure area: 1,688
- Total interior livable area: 1,688 sqft
Property
Parking
- Total spaces: 2
- Parking features: Attached, Additional Parking, Garage Door Opener, Double-Wide Driveway
- Attached garage spaces: 2
Features
- Stories: 2
- Patio & porch: Covered, Patio/Deck
- Exterior features: Back Green Space, Balcony, Side Yard
- Has spa: Yes
- Fencing: Back Yard
Lot
- Size: 2,374.02 Square Feet
- Dimensions: 95 x 25
- Features: Back Yard, Other, 0 Up To 1/4 Acre
Details
- Parcel number: 1404970010002
Construction
Type & style
- Home type: SingleFamily
- Architectural style: Traditional
- Property subtype: Single Family Residence
Materials
- Cement Siding, Wood Siding
- Foundation: Slab
- Roof: Composition
Condition
- New construction: No
- Year built: 2020
Details
- Builder name: Parra Design Group
Utilities & green energy
- Sewer: Public Sewer
- Water: Public
Green energy
- Energy efficient items: Attic Vents, Thermostat, HVAC
Community & HOA
Community
- Subdivision: Lyons Redev Fortyninth Venture
Location
- Region: Houston
Financial & listing details
- Price per square foot: $177/sqft
- Tax assessed value: $298,166
- Annual tax amount: $6,337
- Date on market: 6/26/2026
- Listing terms: Cash,Conventional,FHA,VA Loan
- Ownership: Full Ownership
Price history
| Date | Event | Price |
|---|---|---|
| 6/26/2026 | Listed for sale | $299,000$177/sqft |
Source: | ||
| 10/21/2025 | Listing removed | $2,500$1/sqft |
Source: | ||
| 6/24/2025 | Price change | $2,500-16.7%$1/sqft |
Source: | ||
| 4/25/2025 | Listed for rent | $3,000$2/sqft |
Source: | ||
Public tax history
| Year | Property taxes | Tax assessment |
|---|---|---|
| 2025 | $3,849 -10.4% | $298,166 -3.1% |
| 2024 | $4,293 +5.2% | $307,813 +0.4% |
| 2023 | $4,083 -20.8% | $306,634 -2.7% |
| 2022 | $5,152 | $315,152 +21.5% |
| 2021 | -- | $259,360 +425% |
| 2020 | -- | $49,400 |
Find assessor info on the county website
Monthly payment
Estimated market value
$294,000
$279,000 - $309,000
$2,410/mo
Climate risks
Explore flood, wildfire, and other predictive climate risk information for this property on First Street®️.
Neighborhood: Greater Fifth Ward
Nearby schools
- Texas
- Harris County
- Houston
- 77020
- Greater Fifth Ward
- 2307 Clementine St