MLS# 285116 Perfectly situated among South Richland's coveted hillside view properties, this stunning custom-built home is the definition of livable luxury. Designed with comfort and sophistication in mind, this 4-bedroom, 2.5 bathroom home with dedicated office space offers plenty of space to live and entertain. Set on an expansive 0.41-acre lot, the home's stately exterior welcomes you with manicured landscaping, fountain, and undeniable curb appeal. Inside, a tile entry opens to a formal dining room and home office - ideal for work-from-home or quiet study. Soaring ceilings and abundant natural light highlight the open-concept living area, where a cozy gas fireplace and custom wrought-iron staircase create an inviting focal point. The gourmet kitchen is a culinary dream, complete with gas cooktop, built-in oven and microwave, pot filler, oversized island with custom seating, generous pantry, and a built-in desk area. Upstairs, all four bedrooms offer serene views, including the exquisite primary suite - a true retreat with its own private balcony overlooking sunsets, city lights, and the Columbia River. The spa-like ensuite bath features a luxurious tile walk-in shower, soaker tub and his-and-hers vanities. Three spacious guest bedrooms and full guest bath complete the upper level, with peaceful views toward the canal - perfect for enjoying nature and privacy. The fully fenced back yard is a private oasis with pear and plum trees and garden area. Ideally located just minutes from the Tri-Cities' best schools, shopping, dining and wineries, and just steps from the Badger Mountain Trailhead and park, this property's exceptional blend of luxury, lifestyle, and location is one you won't want to miss.
Sold for $668,000
Street View
$668,000
2307 Cottontail Ln, Richland, WA 99352
4beds
2,733sqft
Single Family Residence
Built in 2010
0.41 Acres Lot
$666,500 Zestimate®
$244/sqft
$3,045 Estimated rent
Home value
$666,500
$633,000 - $700,000
$3,045/mo
Zestimate® history
Owner options
List your home for rent
$3,045/mo
Rent Zestimate®
Find your next renter with Zillow Rental Manager. Plus, with online applications, you can quickly screen prospective tenants – for free.
$3,045/mo
Rent Zestimate®
Refinance and save
$4,082/mo
Est. payment
Refinancing to a lower rate could help reduce your monthly payments and save thousands over the life of the loan.
$4,082/mo
Est. payment
Explore your selling options
Work with a Zillow partner agent
Leverage their expertise and Zillow's premium Showcase listings to get your home seen by more buyers.
Get startedList with your own agent
Get your home in front of millions of buyers by listing it on Zillow.
Learn how to do itSell it yourself
Take full control of how buyers see your home on Zillow by listing For Sale by Owner (FSBO).
List your homeWhat's special
Private balconyCozy gas fireplaceGourmet kitchenHome officeHillside view propertiesPear and plum treesSerene views
Zillow last checked:
Listing updated:
Listed by:
Jennifer Schreiber 509-460-0679,
Coldwell Banker Tomlinson
Bought with:
Yuxia Wu, 106859
Professional Realty Services
Source: PACMLS,MLS#: 285116
Facts & features
Interior
Bedrooms & bathrooms
- Bedrooms: 4
- Bathrooms: 3
- Full bathrooms: 2
- 1/2 bathrooms: 1
Bedroom
- Level: 13x15
Bedroom 1
- Level: 11x13
Bedroom 2
- Level: 11x13
Bedroom 3
- Level: 11x11
Dining room
- Level: 12x13
Kitchen
- Level: 13x27
Living room
- Level: 15x17
Office
- Level: 11x11
Heating
- Forced Air, Gas, Furnace
Cooling
- Central Air, Electric
Appliances
- Included: Cooktop, Dishwasher, Disposal, Microwave, Oven, Refrigerator, Water Softener Owned, Central Vacuum, Water Heater
- Laundry: Sink
Features
- Coved Ceiling(s), Raised Ceiling(s), Storage, Utilities in Garage, Ceiling Fan(s)
- Flooring: Carpet, Tile
- Doors: French Doors
- Windows: Double Pane Windows, Windows - Vinyl, Windows - Wood Wrapped, Drapes/Curtains/Blinds
- Basement: None
- Number of fireplaces: 1
- Fireplace features: 1, Gas, Living Room
Interior area
- Total structure area: 2,733
- Total interior livable area: 2,733 sqft
Property
Parking
- Total spaces: 3
- Parking features: Attached, Garage Door Opener, Finished, 3 car
- Attached garage spaces: 3
Features
- Levels: 2 Story
- Stories: 2
- Patio & porch: Deck/Covered, Patio/Open, Porch, Deck/Wood
- Exterior features: Lighting, See Remarks, Water Feature, Irrigation, Balcony
- Fencing: Fenced
- Has view: Yes
Lot
- Size: 0.41 Acres
- Features: Located in City Limits, Plat Map - Recorded, Garden, Fruit Trees
Details
- Parcel number: 127982090000002
- Zoning description: Single Family R
Construction
Type & style
- Home type: SingleFamily
- Property subtype: Single Family Residence
Materials
- Stucco, Wood Frame
- Foundation: Crawl Space
- Roof: Comp Shingle
Condition
- Existing Construction (Not New)
- New construction: No
- Year built: 2010
Utilities & green energy
- Water: Public
- Utilities for property: Sewer Connected
Community & HOA
Community
- Security: Security System
- Subdivision: Badger Den Estates
Location
- Region: Richland
Financial & listing details
- Price per square foot: $244/sqft
- Tax assessed value: $639,170
- Annual tax amount: $5,872
- Date on market: 6/18/2025
- Listing terms: Cash,Conventional,VA Loan
- Electric utility on property: Yes
- Road surface type: Paved
Price history
| Date | Event | Price |
|---|---|---|
| 9/26/2025 | Sold | $668,000-2.5%$244/sqft |
Source:  PACMLS #285116 Report a problem PACMLS #285116 Report a problem | ||
| 8/20/2025 | Pending sale | $685,000$251/sqft |
Source: PACMLS #285116 Report a problem | ||
| 7/22/2025 | Price change | $685,000-2%$251/sqft |
Source: PACMLS #285116 Report a problem | ||
| 6/18/2025 | Listed for sale | $698,800+71.3%$256/sqft |
Source: PACMLS #285116 Report a problem | ||
| 3/24/2021 | Listing removed | -- |
Source: Owner Report a problem | ||
| 12/15/2016 | Sold | $408,000-7.1%$149/sqft |
Source: Public Record Report a problem | ||
| 10/21/2016 | Listed for sale | $439,000+23.7%$161/sqft |
Source: Owner Report a problem | ||
| 5/22/2013 | Sold | $355,000-15.1%$130/sqft |
Source: PACMLS #188230 Report a problem | ||
| 10/12/2010 | Sold | $418,000$153/sqft |
Source: PACMLS #170542 Report a problem | ||
Public tax history
| Year | Property taxes | Tax assessment |
|---|---|---|
| 2024 | $5,924 +4.6% | $639,170 +5.2% |
| 2023 | $5,662 +14.6% | $607,460 +22.4% |
| 2022 | $4,940 -0.4% | $496,450 +10.6% |
| 2021 | $4,959 +3.2% | $448,880 +7.6% |
| 2020 | $4,807 -13.9% | $417,160 -0.1% |
| 2019 | $5,581 +10.5% | $417,460 +3.5% |
| 2018 | $5,053 -2.7% | $403,320 +16.3% |
| 2017 | $5,191 +13.9% | $346,730 |
| 2016 | $4,557 | $346,730 |
| 2015 | $4,557 -1.5% | $346,730 |
| 2014 | $4,627 | $346,730 |
| 2013 | $4,627 | $346,730 +4.7% |
| 2012 | -- | $331,220 |
| 2011 | -- | $331,220 |
| 2010 | -- | $331,220 +636% |
| 2009 | -- | $45,000 |
| 2008 | -- | -- |
| 2007 | -- | -- |
Find assessor info on the county website
Neighborhood: 99352
Nearby homes
- $600,0003 bd2 ba2.1k sqft2315 Cottontail Ln, Richland, WA 99352Sold
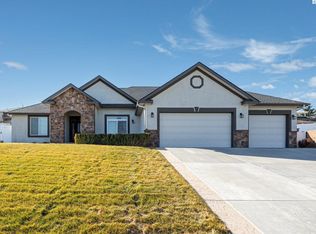
- $665,0005 bd3 ba2.8k sqft2301 Cottontail Ln, Richland, WA 99352Off Market
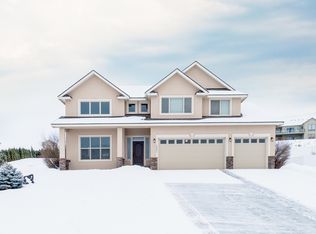
- $942,2006 bd5 ba4.4k sqft2300 Cottontail Ln, Richland, WA 99352Off Market

- $827,3005 bd5 ba4k sqft2321 Cottontail Ln, Richland, WA 99352Off Market
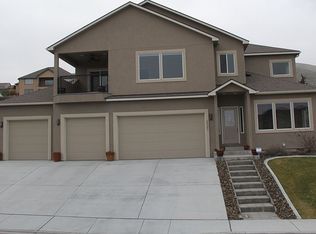
- $874,1005 bd3 ba3.6k sqft2316 Cottontail Ln, Richland, WA 99352Off Market
- $763,1004 bd3 ba4.4k sqft1718 Meadow Hills Dr, Richland, WA 99352Off Market
- $756,5004 bd3 ba3.5k sqft1722 Meadow Hills Dr, Richland, WA 99352Off Market
- $835,0005 bd4 ba4k sqft1714 Meadow Hills Dr, Richland, WA 99352Sold
Nearby schools
GreatSchools rating
- 8/10Orchard ElementaryGrades: PK-5Distance: 0.9 mi
- 7/10Leona Libby Middle SchoolGrades: 6-8Distance: 4.1 mi
- 8/10Richland High SchoolGrades: 9-12Distance: 2.8 mi
Schools provided by the listing agent
- District: Richland
Source: PACMLS. This data may not be complete. We recommend contacting the local school district to confirm school assignments for this home.


Get pre-qualified for a loan
At Zillow Home Loans, we can pre-qualify you in as little as 5 minutes with no impact to your credit score.An equal housing lender. NMLS #10287.
Sell for more on Zillow
Get a Zillow Showcase℠ listing at no additional cost and you could sell for .
$666,500
2% more
+$13,330
With Zillow Showcase(estimated)
$679,830
- Washington
- Benton County
- Richland
- 99352
- 2307 Cottontail Ln
Nearby cities
Nearby zip codes
Other Richland Topics
