Skip main navigation
Sold
  • Price Unknown

    2307 Country Green Ln, Arlington, TX 76011

    4beds
    2,982sqft
    Single Family Residence
    Built in 1977
    9,016 Square Feet Lot
    $514,800 Zestimate®
    $--/sqft
    $3,587 Estimated rent

    Home value

    $514,800

    $474,000 - $561,000

    $3,587/mo

    Zestimate® history
    Loading
    Loading...

    Owner options

    List your home for rent

    $3,587/mo

    Rent Zestimate®

    Find your next renter with Zillow Rental Manager. Plus, with online applications, you can quickly screen prospective tenants – for free.

    Learn more

    $3,587/mo

    Rent Zestimate®

    Refinance and save

    Refinancing to a lower rate could help reduce your monthly payments and save thousands over the life of the loan.

    See today's rates

    Explore your selling options

    Work with a Zillow partner agent

    Leverage their expertise and Zillow's premium Showcase listings to get your home seen by more buyers.

    Get started

    List with your own agent

    Get your home in front of millions of buyers by listing it on Zillow.

    Learn how to do it

    Sell it yourself

    Take full control of how buyers see your home on Zillow by listing For Sale by Owner (FSBO).

    List your home

    What's special

    Versatile spacesSplit bedroomsGated drivewayOversized lotOpen and functional layoutBreakfast barOversized primary suite
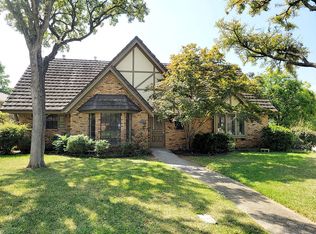
    Welcome to this gorgeous, mid-century home offering 4 bedrooms, 3 bathrooms, and nearly 3,000 sq. ft. of thoughtfully designed living space on an oversized lot! The open and functional layout is perfect for entertaining and everyday living, offering seamless transitions between the main living areas while providing split bedrooms for added privacy. Whether you’re hosting a gathering or enjoying a quiet evening, this home provides versatile spaces to suit any occasion. The kitchen, equipped with double ovens, a breakfast bar, and ample space, makes entertaining or casual meals a breeze, while allowing you to stay connected to the living areas—creating a warm and inviting atmosphere. From the kitchen, step outside to your backyard sanctuary, with a pool and plenty of space to create your ideal outdoor retreat. Upstairs, you'll find a versatile game room-living area accompanied by a private bedroom and its own full bathroom—an ideal setup for multi-generational living, hosting long-term guests, or creating a private retreat. The oversized primary suite is filled with natural light, providing a peaceful escape, and the spa-like primary bath is spacious and relaxing. The gated driveway provides added privacy, security, and ample parking for guests or additional vehicles. Situated in a prime location, this home is just 0.4 miles from the Texas Rangers Golf Club, 2.2 miles to AT&T Stadium, 2.9 miles to Texas Live, 3 miles to Globe Life Field, and 3.6 miles to Six Flags Over Texas—putting world-class entertainment, dining, and recreational options just minutes from your doorstep. 3D Tour in link.

    Zillow last checked:

    Listing updated:

    Listed by:

    Angela Wadsworth 0673639 972-375-2790,

    eXp Realty LLC 888-519-7431

    Bought with:

    Jason Breitenstein

    Realty Of America, LLC

    Source: NTREIS,MLS#: 20848242

    Facts & features

    Interior

    Bedrooms & bathrooms
    • Bedrooms: 4
    • Bathrooms: 3
    • Full bathrooms: 3
    Primary bedroom
    • Features: Garden Tub/Roman Tub, Separate Shower, Walk-In Closet(s)
    • Level: First
    • Dimensions: 18 x 13
    Bedroom
    • Features: Split Bedrooms, Walk-In Closet(s)
    • Level: First
    • Dimensions: 14 x 12
    Bedroom
    • Features: Split Bedrooms, Walk-In Closet(s)
    • Level: First
    • Dimensions: 13 x 12
    Bedroom
    • Features: Walk-In Closet(s)
    • Level: Second
    • Dimensions: 14 x 12
    Dining room
    • Level: First
    • Dimensions: 15 x 11
    Game room
    • Level: Second
    • Dimensions: 19 x 13
    Kitchen
    • Features: Breakfast Bar, Built-in Features, Stone Counters, Walk-In Pantry
    • Level: First
    • Dimensions: 16 x 13
    Laundry
    • Features: Built-in Features
    • Level: First
    Living room
    • Features: Fireplace
    • Level: First
    • Dimensions: 23 x 16
    Sunroom
    • Level: First
    • Dimensions: 10 x 10
    Heating
    • Central, Electric, Natural Gas
    Cooling
    • Central Air, Ceiling Fan(s)
    Appliances
    • Included: Double Oven, Dishwasher, Electric Oven, Electric Water Heater, Disposal, Microwave
    • Laundry: Washer Hookup, Electric Dryer Hookup, Laundry in Utility Room
    Features
    • Wet Bar, Double Vanity, Eat-in Kitchen, Granite Counters, High Speed Internet, Pantry, Smart Home, Cable TV, Vaulted Ceiling(s), Walk-In Closet(s), Wired for Sound
    • Flooring: Carpet, Ceramic Tile, Hardwood, Laminate
    • Windows: Window Coverings
    • Has basement: No
    • Number of fireplaces: 2
    • Fireplace features: Gas, Gas Starter, Wood Burning
    Interior area
    • Total interior livable area: 2,982 sqft

    Property

    Parking
    • Total spaces: 2
    • Parking features: Additional Parking, Concrete, Door-Single, Driveway, Garage, Garage Door Opener, Gated, Garage Faces Side
    • Attached garage spaces: 2
    • Has uncovered spaces: Yes
    Features
    • Levels: Two
    • Stories: 2
    • Exterior features: Rain Gutters
    • Pool features: Gunite, In Ground, Outdoor Pool, Pool
    • Fencing: Electric,Fenced,Gate,High Fence,Metal,Wood,Wrought Iron
    Lot
    • Size: 9,016 Square Feet
    • Features: Landscaped, Subdivision, Sprinkler System, Few Trees
    Details
    • Parcel number: 00641715

    Construction

    Type & style
    • Home type: SingleFamily
    • Architectural style: Traditional,Detached
    • Property subtype: Single Family Residence
    • Attached to another structure: Yes
    Materials
    • Brick
    • Foundation: Slab
    • Roof: Asphalt
    Condition
    • Year built: 1977

    Utilities & green energy

    • Sewer: Public Sewer
    • Water: Public
    • Utilities for property: Electricity Available, Natural Gas Available, Phone Available, Sewer Available, Separate Meters, Underground Utilities, Water Available, Cable Available
    Green energy
    • Energy efficient items: HVAC, Insulation, Roof, Thermostat

    Community & HOA

    Community
    • Features: Sidewalks, Curbs
    • Security: Security System Owned, Security System, Security Gate, Smoke Detector(s)
    • Subdivision: Country Green Sec 1 Add
    HOA
    • Has HOA: No
    Location
    • Region: Arlington

    Financial & listing details

    • Tax assessed value: $474,500
    • Annual tax amount: $10,371
    • Date on market: 2/26/2025
    • Cumulative days on market: 9 days
    • Listing terms: Cash,Conventional,FHA,VA Loan
    • Electric utility on property: Yes

    Price history

    DateEventPrice
    4/18/2025Sold--
    Source: NTREIS #20848242 Report a problem
    3/19/2025Pending sale$520,000$174/sqft
    Source: NTREIS #20848242 Report a problem
    3/4/2025Contingent$520,000$174/sqft
    Source: NTREIS #20848242 Report a problem
    2/26/2025Listed for sale$520,000+9.5%$174/sqft
    Source: NTREIS #20848242 Report a problem
    2/14/2023Sold--
    Source: NTREIS #20200457 Report a problem
    1/22/2023Pending sale$475,000$159/sqft
    Source: RE/MAX International #20200457 Report a problem
    1/22/2023Contingent$475,000$159/sqft
    Source: NTREIS #20200457 Report a problem
    1/13/2023Price change$475,000-5%$159/sqft
    Source: NTREIS #20200457 Report a problem
    11/25/2022Listed for sale$499,900$168/sqft
    Source: NTREIS #20200457 Report a problem
    11/22/2022Pending sale$499,900$168/sqft
    Source: RE/MAX International #20200457 Report a problem
    11/22/2022Contingent$499,900$168/sqft
    Source: NTREIS #20200457 Report a problem
    11/16/2022Price change$499,900-3.9%$168/sqft
    Source: NTREIS #20200457 Report a problem
    11/4/2022Listed for sale$520,000+57.6%$174/sqft
    Source: NTREIS #20200457 Report a problem
    11/4/2019Sold--
    Source: Agent Provided Report a problem
    10/22/2019Pending sale$330,000$111/sqft
    Source: Realty Hub LLC #14174094 Report a problem
    9/13/2019Price change$330,000-2.9%$111/sqft
    Source: Keller Williams Realty #14174094 Report a problem
    8/29/2019Listed for sale$340,000+6.3%$114/sqft
    Source: Keller Williams Realty #14174094 Report a problem
    5/31/2018Sold--
    Source: Agent Provided Report a problem
    5/24/2018Pending sale$319,900$107/sqft
    Source: Southwest Realty Advisors, LLC #13834129 Report a problem
    5/3/2018Listed for sale$319,900+3.2%$107/sqft
    Source: Southwest Realty Advisors, LLC #13834129 Report a problem
    2/20/2018Listing removed$309,900$104/sqft
    Source: Realty Hub #13764362 Report a problem
    1/25/2018Listed for sale$309,900+3.3%$104/sqft
    Source: Realty Hub #13764362 Report a problem
    5/11/2016Listing removed$299,900$101/sqft
    Source: Williams Trew - An Ebby Halliday Real Estate Company #13302506 Report a problem
    4/1/2016Pending sale$299,900$101/sqft
    Source: Williams Trew - An Ebby Halliday Real Estate Company #13302506 Report a problem
    3/29/2016Price change$299,900-2.9%$101/sqft
    Source: Williams Trew - An Ebby Halliday Real Estate Company #13302506 Report a problem
    3/7/2016Listed for sale$309,000$104/sqft
    Source: Williams Trew - An Ebby Halliday Real Estate Company #13302506 Report a problem

    Public tax history

    YearProperty taxesTax assessment
    2025$7,907 -5.2%$474,500
    2024$8,341 +3.4%$474,500 -6.4%
    2023$8,065 -11.6%$507,141 +14%
    2022$9,120 +4.9%$444,942 +14%
    2021$8,698 +9%$390,389 +15.9%
    2020$7,982 +1.7%$336,703 -1.7%
    2019$7,850 +7.3%$342,543 +10.5%
    2018$7,318 +2.5%$310,000 +3.1%
    2017$7,142 +14%$300,682 +27.7%
    2016$6,264 +16.5%$235,368 +0.2%
    2015$5,378 $234,924 +15.2%
    2014$5,378 $203,900
    2013-- $203,900 +0.4%
    2012-- $203,100
    2011-- $203,100 -0.4%
    2010-- $203,900 -6.1%
    2009-- $217,100 +3.1%
    2008-- $210,600
    2007-- $210,600
    2006-- $210,600
    2005-- $210,600 +8.4%
    2004-- $194,200
    2003-- $194,200 -0.9%
    2002-- $195,900 +20.2%
    2001-- $163,000 +2.8%
    2000-- $158,500
    Find assessor info on the county website

    Neighborhood: North

    Nearby schools

    GreatSchools rating
    Schools provided by the listing agent
    • Elementary: Sherrod
    • High: Arlington
    • District: Arlington ISD

    Source: NTREIS. This data may not be complete. We recommend contacting the local school district to confirm school assignments for this home.

    Get a cash offer in 3 minutes
    Find out how much your home could sell for in as little as 3 minutes with a no-obligation cash offer.
    Estimated market value
    $514,800
    Get a cash offer in 3 minutes
    Find out how much your home could sell for in as little as 3 minutes with a no-obligation cash offer.
    Estimated market value
    $514,800