Step into timeless elegance with this stunning one-story brick and stone home offering over 3,000 square feet of beautifully designed living space, all nestled on more than half an acre. From the moment you arrive, the impressive curb appeal and 3-car side-entry garage set the tone for what awaits inside. A grand rotunda entry welcomes you with rich wood flooring flowing seamlessly through the entry, private office, and main living area.
The spacious family room features ceramic tile flooring, a striking corner stone gas log fireplace, and expansive views of the serene tree-lined backyard. The thoughtfully designed kitchen is truly the heart of the home, showcasing crisp white cabinetry, a large island, gas cooktop, walk-in pantry, and convenient butler’s pantry—perfect for entertaining. Enjoy both formal dining and a cozy breakfast nook for everyday living or special occasions. An additional living area with its own corner gas log fireplace provides flexible space for relaxing or hosting guests. The private office with French doors creates the ideal work-from-home setup. The luxurious primary suite is a true retreat, complete with a sitting area and stylish sliding barn door leading into the spa-inspired ensuite bath featuring a corner garden tub, separate shower, dual vanities, and oversized walk-in closet. Two secondary bedrooms are thoughtfully positioned at the front of the home, offering privacy and comfort for family or guests. Step outside to your own backyard oasis with tranquil tree-lined views, wrought iron fencing, and an exceptional outdoor living space. The covered patio with pavestone finish and inviting firepit sitting area create the perfect setting for relaxing evenings or entertaining under the stars. Direct access to multiple Corp of Engineers trails around Lake Lewisville adds even more appeal for outdoor enthusiasts. This exceptional property perfectly combines space, style, comfort, and location—ready to welcome you home.
Sold
Price Unknown
2307 Creekedge Ct, Corinth, TX 76210
4beds
3,014sqft
Single Family Residence
Built in 2004
0.51 Acres Lot
$680,500 Zestimate®
$--/sqft
$3,071 Estimated rent
Home value
$680,500
$646,000 - $721,000
$3,071/mo
Zestimate® history
Owner options
List your home for rent
$3,071/mo
Rent Zestimate®
Find your next renter with Zillow Rental Manager. Plus, with online applications, you can quickly screen prospective tenants – for free.
$3,071/mo
Rent Zestimate®
Refinance and save
$624/mo
Est. payment
Refinancing to a lower rate could help reduce your monthly payments and save thousands over the life of the loan.
$624/mo
Est. payment
Explore your selling options
Work with a Zillow partner agent
Leverage their expertise and Zillow's premium Showcase listings to get your home seen by more buyers.
Get startedList with your own agent
Get your home in front of millions of buyers by listing it on Zillow.
Learn how to do itSell it yourself
Take full control of how buyers see your home on Zillow by listing For Sale by Owner (FSBO).
List your homeWhat's special
Wrought iron fencingExceptional outdoor living spaceRich wood flooringInviting firepit sitting areaGrand rotunda entrySpacious family roomImpressive curb appeal
Zillow last checked:
Listing updated:
Listed by:
Frankie Arthur 0484278 972-655-8870,
Coldwell Banker Apex, Realtors 972-829-4450,
Vickie Farris 0547295 214-697-9917,
Coldwell Banker Apex, Realtors
Bought with:
Tonya Harp, 0554906
Ebby Halliday Realtors
Source: NTREIS,MLS#: 21256977
Facts & features
Interior
Bedrooms & bathrooms
- Bedrooms: 4
- Bathrooms: 3
- Full bathrooms: 3
Primary bedroom
- Features: Ceiling Fan(s), Double Vanity, En Suite Bathroom, Garden Tub/Roman Tub, Sitting Area in Primary, Separate Shower, Walk-In Closet(s)
- Level: First
- Dimensions: 20 x 17
Bedroom
- Features: Ceiling Fan(s), Walk-In Closet(s)
- Level: First
- Dimensions: 14 x 13
Bedroom
- Features: Ceiling Fan(s), En Suite Bathroom, Walk-In Closet(s)
- Level: First
- Dimensions: 15 x 13
Bedroom
- Features: Ceiling Fan(s)
- Level: First
- Dimensions: 18 x 12
Breakfast room nook
- Level: First
- Dimensions: 12 x 10
Dining room
- Level: First
- Dimensions: 16 x 11
Family room
- Features: Ceiling Fan(s), Fireplace
- Level: First
- Dimensions: 17 x 22
Kitchen
- Features: Breakfast Bar, Built-in Features, Eat-in Kitchen, Granite Counters, Kitchen Island, Pantry, Walk-In Pantry
- Level: First
- Dimensions: 15 x 13
Living room
- Features: Ceiling Fan(s), Fireplace
- Level: First
- Dimensions: 19 x 13
Office
- Features: Ceiling Fan(s), Other
- Level: First
- Dimensions: 16 x 12
Utility room
- Features: Built-in Features, Other, Utility Room
- Level: First
- Dimensions: 6 x 6
Heating
- Central, Fireplace(s), Natural Gas, Other, Zoned
Cooling
- Central Air, Ceiling Fan(s), Electric, Other, Zoned
Appliances
- Included: Some Gas Appliances, Dishwasher, Electric Oven, Gas Cooktop, Disposal, Gas Water Heater, Microwave, Plumbed For Gas, Vented Exhaust Fan
- Laundry: Washer Hookup, Dryer Hookup, Other
Features
- Chandelier, Decorative/Designer Lighting Fixtures, Eat-in Kitchen, Granite Counters, High Speed Internet, Kitchen Island, Other, Pantry, Cable TV, Vaulted Ceiling(s), Walk-In Closet(s), Wired for Sound
- Flooring: Carpet, Ceramic Tile, Other, Tile, Wood
- Windows: Shutters, Window Coverings
- Has basement: No
- Number of fireplaces: 2
- Fireplace features: Family Room, Gas Log, Living Room, Other, Stone
Interior area
- Total interior livable area: 3,014 sqft
Property
Parking
- Total spaces: 3
- Parking features: Door-Multi, Door-Single, Driveway, Garage, Garage Door Opener, Inside Entrance, Lighted, Other, Oversized, Garage Faces Side
- Attached garage spaces: 3
Features
- Levels: One
- Stories: 1
- Patio & porch: Front Porch, Other, Patio, Covered
- Exterior features: Fire Pit, Gas Grill, Lighting, Outdoor Grill, Outdoor Kitchen, Other, Rain Gutters
- Pool features: None
- Fencing: Other,Wrought Iron
Lot
- Size: 0.51 Acres
- Dimensions: 120*200*97*206
- Features: Back Yard, Interior Lot, Lawn, Landscaped, Other, Many Trees, Subdivision, Sprinkler System
Details
- Parcel number: R201342
Construction
Type & style
- Home type: SingleFamily
- Architectural style: Traditional,Detached
- Property subtype: Single Family Residence
Materials
- Brick, Rock, Stone
- Foundation: Slab
- Roof: Composition
Condition
- Year built: 2004
Utilities & green energy
- Sewer: Public Sewer
- Water: Public
- Utilities for property: Electricity Available, Electricity Connected, Natural Gas Available, Other, Sewer Available, Separate Meters, Water Available, Cable Available
Community & HOA
Community
- Features: Curbs, Sidewalks
- Security: Other, Smoke Detector(s)
- Subdivision: Lake Bluff Estates Ph 1
HOA
- Has HOA: Yes
- Services included: Association Management, Maintenance Structure
- HOA fee: $624 annually
- HOA name: Lake Bluff Estates Hoa
- HOA phone: 940-479-7329
Location
- Region: Corinth
Financial & listing details
- Tax assessed value: $567,000
- Annual tax amount: $9,417
- Date on market: 5/8/2026
- Cumulative days on market: 4 days
- Listing terms: Cash,Conventional,FHA,VA Loan
- Exclusions: Headboard in Primary Bedroom
Price history
| Date | Event | Price |
|---|---|---|
| 6/16/2026 | Sold | -- |
Source: NTREIS #21256977 Report a problem | ||
| 5/21/2026 | Pending sale | $700,000$232/sqft |
Source: NTREIS #21256977 Report a problem | ||
| 5/12/2026 | Contingent | $700,000$232/sqft |
Source: NTREIS #21256977 Report a problem | ||
| 5/8/2026 | Listed for sale | $700,000+70.7%$232/sqft |
Source: NTREIS #21256977 Report a problem | ||
| 9/26/2017 | Listing removed | $410,000$136/sqft |
Source: DMD Realty #13672822 Report a problem | ||
| 8/28/2017 | Pending sale | $410,000$136/sqft |
Source: DMD Realty #13672822 Report a problem | ||
| 8/15/2017 | Listed for sale | $410,000+5.4%$136/sqft |
Source: DMD Realty #13672822 Report a problem | ||
| 11/1/2016 | Listing removed | $389,000$129/sqft |
Source: DMD Realty #13473209 Report a problem | ||
| 10/14/2016 | Listed for sale | $389,000$129/sqft |
Source: DMD Realty #13473209 Report a problem | ||
Public tax history
| Year | Property taxes | Tax assessment |
|---|---|---|
| 2025 | $9,417 +7.1% | $565,400 +10% |
| 2024 | $8,794 -2.4% | $514,000 -1.7% |
| 2023 | $9,014 -8.7% | $522,720 +10% |
| 2022 | $9,868 +3.3% | $475,200 +10% |
| 2021 | $9,551 +2% | $432,000 +4.1% |
| 2020 | $9,368 +4.5% | $415,000 +3.8% |
| 2019 | $8,962 -3.5% | $400,000 |
| 2018 | $9,285 +6% | $400,000 +6.6% |
| 2017 | $8,763 | $375,295 +2.2% |
| 2016 | $8,763 +15.5% | $367,157 +8.1% |
| 2015 | $7,585 | $339,742 +10% |
| 2014 | $7,585 | $308,856 -2% |
| 2013 | $7,585 | $315,094 +8.7% |
| 2012 | -- | $289,837 -5.9% |
| 2011 | -- | $307,964 +10% |
| 2010 | -- | $279,967 +0.4% |
| 2009 | -- | $278,800 -7.3% |
| 2007 | $7,490 +1.8% | $300,859 +4.9% |
| 2006 | $7,356 +5.2% | $286,670 +3.1% |
| 2005 | $6,992 | $278,155 +429.8% |
| 2004 | -- | $52,500 +45.8% |
| 2003 | -- | $36,000 -20% |
| 2002 | -- | $45,000 |
Find assessor info on the county website
Neighborhood: 76210
Nearby homes
- $943,0005 bd5 ba4.9k sqft2309 Creekedge Ct, Corinth, TX 76210Off Market
- $--4 bd4 ba3.8k sqft2305 Creekedge Ct, Corinth, TX 76210Sold
- $674,4005 bd4 ba3.6k sqft2308 Creek Crossing Dr, Corinth, TX 76210Off Market
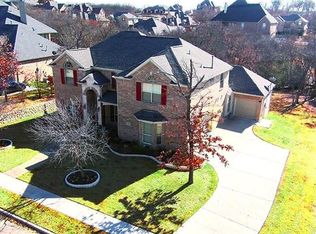
- $749,5004 bd4 ba3.2k sqft2306 Creek Crossing Dr, Corinth, TX 76210Off Market
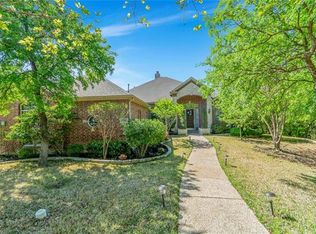
- $602,2004 bd3 ba3.4k sqft2311 Creekedge Ct, Corinth, TX 76210Off Market
- $816,8005 bd4 ba3.7k sqft2303 Creekedge Ct, Corinth, TX 76210Off Market
- $763,8005 bd4 ba3.6k sqft2302 Creekedge Ct, Corinth, TX 76210Off Market
- $757,8004 bd4 ba4k sqft2310 Creek Crossing Dr, Corinth, TX 76210Off Market
Nearby schools
GreatSchools rating
- 5/10Corinth Elementary SchoolGrades: PK-5Distance: 1.4 mi
- 6/10Lake Dallas Middle SchoolGrades: 6-8Distance: 2.9 mi
- 6/10Lake Dallas High SchoolGrades: 9-12Distance: 0.9 mi
Schools provided by the listing agent
- Elementary: Corinth
- Middle: Lake Dallas
- High: Lake Dallas
- District: Lake Dallas ISD
Source: NTREIS. This data may not be complete. We recommend contacting the local school district to confirm school assignments for this home.
Get a cash offer in 3 minutes
Find out how much your home could sell for in as little as 3 minutes with a no-obligation cash offer.
Estimated market value
$680,500
Get a cash offer in 3 minutes
Find out how much your home could sell for in as little as 3 minutes with a no-obligation cash offer.
Estimated market value
$680,500
- Texas
- Denton County
- Corinth
- 76210
- 2307 Creekedge Ct
