This floor plan's most sought after feature is its main floor office space perfect for anyone working from home! When you walk into this new build, the first features you will notice are its 9' ceilings throughout the home, open staircase and luxurious master bathroom equipped with a tub, separate shower and double bowl sink vanity! The 3 car garage has been expanded in both depth and width to provide ample storage. Don't miss out on touring this one-of-a-kind floor plan and community today!
Closed
Listed by: RE/MAX Today • Elisha L Hoerstkamp • Contact: 573-237-7700
Bought with: RE/MAX Today
Price Unknown
2307 Crewe Ct #46, Washington, MO 63090
3beds
1,620sqft
Single Family Residence
Built in ----
-- sqft lot
$396,600 Zestimate®
$--/sqft
$2,137 Estimated rent
Home value
$396,600
$377,000 - $416,000
$2,137/mo
Zestimate® history
Owner options
List your home for rent
$2,137/mo
Rent Zestimate®
Find your next renter with Zillow Rental Manager. Plus, with online applications, you can quickly screen prospective tenants – for free.
$2,137/mo
Rent Zestimate®
Refinance and save
$100/mo
Est. payment
Refinancing to a lower rate could help reduce your monthly payments and save thousands over the life of the loan.
$100/mo
Est. payment
Explore your selling options
Work with a Zillow partner agent
Leverage their expertise and Zillow's premium Showcase listings to get your home seen by more buyers.
Get startedList with your own agent
Get your home in front of millions of buyers by listing it on Zillow.
Learn how to do itSell it yourself
Take full control of how buyers see your home on Zillow by listing For Sale by Owner (FSBO).
List your homeWhat's special
Ample storageLuxurious master bathroomFloor office spaceOne-of-a-kind floor planSeparate showerDouble bowl sink vanityOpen staircase
Zillow last checked:
Listing updated:
Listed by:
Elisha L Hoerstkamp 573-237-7700,
RE/MAX Today,
Natalie G Hoerstkamp 573-237-7700,
RE/MAX Today
Bought with:
Matthew E McClelland, 1999121666
RE/MAX Today
Rachelle M Workman, 2013024947
RE/MAX Today
Source: MARIS,MLS#: 23045570 Originating MLS: Franklin County Board of REALTORS
Originating MLS: Franklin County Board of REALTORSFacts & features
Interior
Bedrooms & bathrooms
- Bedrooms: 3
- Bathrooms: 2
- Full bathrooms: 2
- Main level bathrooms: 2
- Main level bedrooms: 3
Primary bedroom
- Features: Floor Covering: Laminate
- Level: Main
- Area: 210
- Dimensions: 14x15
Bedroom
- Features: Floor Covering: Laminate
- Level: Main
- Area: 143
- Dimensions: 11x13
Bedroom
- Features: Floor Covering: Laminate
- Level: Main
- Area: 110
- Dimensions: 11x10
Primary bathroom
- Features: Floor Covering: Luxury Vinyl Tile
- Level: Main
Bathroom
- Features: Floor Covering: Luxury Vinyl Tile
- Level: Main
Breakfast room
- Features: Floor Covering: Laminate
- Level: Main
- Area: 120
- Dimensions: 10x12
Great room
- Features: Floor Covering: Laminate
- Level: Main
- Area: 270
- Dimensions: 15x18
Kitchen
- Features: Floor Covering: Laminate
- Level: Main
- Area: 117
- Dimensions: 9x13
Office
- Features: Floor Covering: Laminate
- Level: Main
- Area: 100
- Dimensions: 10x10
Heating
- Forced Air, Electric
Cooling
- Ceiling Fan(s), Central Air, Electric
Appliances
- Included: Dishwasher, Disposal, Microwave, Electric Range, Electric Oven, Electric Water Heater
- Laundry: Main Level
Features
- Kitchen/Dining Room Combo, Kitchen Island, High Ceilings, Open Floorplan, Walk-In Closet(s), Double Vanity, Tub, Entrance Foyer
- Basement: Full,Concrete,Walk-Out Access
- Has fireplace: No
- Fireplace features: None
Interior area
- Total structure area: 1,620
- Total interior livable area: 1,620 sqft
- Finished area above ground: 1,620
- Finished area below ground: 0
Property
Parking
- Total spaces: 3
- Parking features: Garage, Garage Door Opener, Oversized
- Garage spaces: 3
Features
- Levels: One
- Patio & porch: Deck
Details
- Special conditions: Standard
Construction
Type & style
- Home type: SingleFamily
- Architectural style: Ranch,Craftsman,Traditional
- Property subtype: Single Family Residence
Materials
- Stone Veneer, Brick Veneer, Frame, Vinyl Siding
Condition
- Under Construction
- New construction: Yes
Details
- Builder name: Northern Star Homes
Utilities & green energy
- Sewer: Public Sewer
- Water: Public
Community & HOA
Community
- Subdivision: Creek At Koch Farm
HOA
- HOA fee: $100 annually
Location
- Region: Washington
Financial & listing details
- Date on market: 7/31/2023
- Cumulative days on market: 72 days
- Listing terms: Cash,Conventional,FHA,USDA Loan,VA Loan
- Ownership: Private
- Road surface type: Concrete
Price history
| Date | Event | Price |
|---|---|---|
| 10/11/2023 | Pending sale | $376,000$232/sqft |
Source:  MARIS #23045570 Report a problem MARIS #23045570 Report a problem | ||
| 10/10/2023 | Sold | -- |
Source: MARIS #23045570 Report a problem | ||
| 7/31/2023 | Contingent | $376,000$232/sqft |
Source: MARIS #23045570 Report a problem | ||
| 7/31/2023 | Listed for sale | $376,000$232/sqft |
Source: MARIS #23045570 Report a problem | ||
Public tax history
Tax history is unavailable.
Neighborhood: 63090
Nearby homes
- $540,1006 bd-- ba2.6k sqft2302 Crewe Ct, Washington, MO 63090Off Market
- $--3 bd2 ba1.7k sqft2303 Crewe Ct #48, Washington, MO 63090Sold
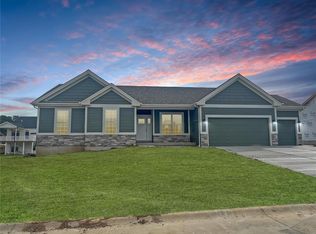
- $506,3003 bd-- ba1.9k sqft2310 Ellerslie Way, Washington, MO 63090Off Market
- $--3 bd2 ba1.7k sqft3317 Koch Cattle Dr #82, Washington, MO 63090Sold
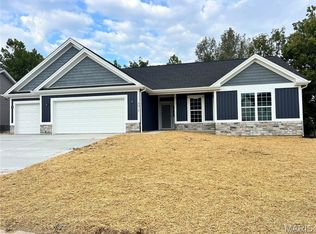
- $--3 bd2 ba1.7k sqft3313 Koch Cattle Dr #81, Washington, MO 63090Sold
- $--3 bd2 ba1.7k sqft3305 Koch Cattle Dr #79, Washington, MO 63090Sold
- $--2 bd2 ba1.4k sqft3035 Koch Ln #2, New Haven, MO 63068Sold
- $--3 bd2 ba1.7k sqft2301 Ellerslie Way #61, Washington, MO 63090Sold
Nearby schools
GreatSchools rating
- 8/10Clearview Elementary SchoolGrades: K-6Distance: 3.7 mi
- 6/10Washington Middle SchoolGrades: 7-8Distance: 1.8 mi
- 7/10Washington High SchoolGrades: 9-12Distance: 1.8 mi
Schools provided by the listing agent
- Elementary: South Point Elem.
- Middle: Washington Middle
- High: Washington High
Source: MARIS. This data may not be complete. We recommend contacting the local school district to confirm school assignments for this home.
- Missouri
- Franklin County
- Washington
- 63090
- 2307 Crewe Ct Unit 46
Nearby cities
Nearby zip codes
Other Washington Topics
