Pool Home with $8,000 Buyer Credit - This already incredible home just got even better! The seller is throwing in an extra $8,000 for YOU to use any way you want—slash the price even more, cover closing costs, or buy down your interest rate. - Video Tour: https://youtu.be/cUcjADuQS0M - A Masterpiece of Luxury & Elegance – 5-Bedroom Oasis with Resort-Style Pool & 3-Car Garage. Step into a world of refined luxury and effortless sophistication with this stunning 5-bedroom, 3-bathroom estate, perfectly positioned in a private cul-de-sac for the ultimate retreat. From the moment you arrive, this home captivates with its breathtaking architecture, soaring 18-foot ceilings, and an abundance of natural light that pours into every exquisite detail. Designed for those who crave comfort without compromise, this estate offers a newly upgraded 2.5-ton air conditioner (September 2023) for year-round comfort, new breaker for the pool, updated kitchen cabinets along with a new 50-gallon water heater (May 2023) to ensure modern efficiency. But the true showpiece is the heated saltwater pool and spa, installed in 2020, where glowing pool and spa lights create an ambiance of pure indulgence. The fully enclosed lanai and elegantly paved pool deck set the stage for unforgettable evenings under the stars—whether you’re enjoying a peaceful soak in the jacuzzi or entertaining in style. The screened front porch welcomes you with charm, while the 3-car tandem garage provides ample room for luxury vehicles, storage, or a home gym. High ceilings enhance the grandeur of every space, and hurricane shutters ensure peace of mind. Every inch of this home has been curated to elevate both beauty and function, with countless upgrades that take this property to the next level (request upgrade list). Beyond your private sanctuary, the community offers world-class amenities, including a state-of-the-art fitness center, a sparkling community pool, tennis courts, and a playground for endless enjoyment. Homes of this caliber rarely become available—and when they do, they don’t stay on the market for long. This is more than a home; it’s a lifestyle. Schedule your exclusive private tour today and experience the pinnacle of luxury living.
Sold for $550,000
$550,000
2307 DAKOTA ROCK DRIVE, RUSKIN, FL 33570
5beds
3,245sqft
Single Family Residence
Built in 2013
7,800 Square Feet Lot
$537,600 Zestimate®
$169/sqft
$3,580 Estimated rent
Home value
$537,600
Estimated sales range
Not available
$3,580/mo
Zestimate® history
Owner options
List your home for rent
$3,580/mo
Rent Zestimate®
Find your next renter with Zillow Rental Manager. Plus, with online applications, you can quickly screen prospective tenants – for free.
$3,580/mo
Rent Zestimate®
Refinance and save
$3,843/mo
Est. payment
Refinancing to a lower rate could help reduce your monthly payments and save thousands over the life of the loan.
$3,843/mo
Est. payment
Explore your selling options
Work with a Zillow partner agent
Leverage their expertise and Zillow's premium Showcase listings to get your home seen by more buyers.
Get startedList with your own agent
Get your home in front of millions of buyers by listing it on Zillow.
Learn how to do itSell it yourself
Take full control of how buyers see your home on Zillow by listing For Sale by Owner (FSBO).
List your homeWhat's special
Resort-style poolFully enclosed lanaiAbundance of natural lightHigh ceilingsElegantly paved pool deckPrivate cul-de-sacBreathtaking architecture
Zillow last checked:
Listing updated:
Listed by:
Joel Hannah 813-900-2633,
DALTON WADE INC 888-668-8283
Bought with:
Barry McSwain, 3455022
FATHOM REALTY FL LLC
Source: Stellar MLS,MLS#: TB8343912 Originating MLS: Suncoast Tampa
Originating MLS: Suncoast Tampa
Facts & features
Interior
Bedrooms & bathrooms
- Bedrooms: 5
- Bathrooms: 3
- Full bathrooms: 3
Primary bedroom
- Features: Dual Sinks, En Suite Bathroom, Garden Bath, Tub With Shower, Dual Closets
- Level: Second
- Area: 234 Square Feet
- Dimensions: 18x13
Bedroom 5
- Features: Built-in Closet
- Level: First
- Area: 132 Square Feet
- Dimensions: 12x11
Bathroom 2
- Features: Built-in Closet
- Level: Second
- Area: 144 Square Feet
- Dimensions: 12x12
Bathroom 3
- Features: Built-in Closet
- Level: Third
- Area: 120 Square Feet
- Dimensions: 12x10
Bathroom 4
- Features: Built-in Closet
- Level: Second
- Area: 168 Square Feet
- Dimensions: 14x12
Dining room
- Features: No Closet
- Level: First
- Area: 144 Square Feet
- Dimensions: 12x12
Family room
- Features: No Closet
- Level: First
- Area: 266 Square Feet
- Dimensions: 14x19
Game room
- Level: Second
- Area: 234 Square Feet
- Dimensions: 18x13
Kitchen
- Features: Granite Counters, Storage Closet
- Level: First
- Area: 130 Square Feet
- Dimensions: 13x10
Living room
- Features: No Closet
- Level: First
- Area: 144 Square Feet
- Dimensions: 12x12
Heating
- Central, Electric
Cooling
- Central Air
Appliances
- Included: Dishwasher, Disposal, Microwave, Range, Refrigerator
- Laundry: Inside, Laundry Room
Features
- Ceiling Fan(s), Crown Molding, Eating Space In Kitchen, High Ceilings, In Wall Pest System, Open Floorplan, PrimaryBedroom Upstairs, Smart Home, Solid Wood Cabinets, Split Bedroom, Stone Counters, Walk-In Closet(s)
- Flooring: Carpet, Ceramic Tile
- Doors: French Doors
- Windows: Hurricane Shutters
- Has fireplace: No
Interior area
- Total structure area: 4,117
- Total interior livable area: 3,245 sqft
Property
Parking
- Total spaces: 3
- Parking features: Driveway, Garage Door Opener, Tandem
- Attached garage spaces: 3
- Has uncovered spaces: Yes
- Details: Garage Dimensions: 39x21
Features
- Levels: Two
- Stories: 2
- Exterior features: Irrigation System, Rain Gutters
- Has private pool: Yes
- Pool features: Heated, In Ground, Lighting, Salt Water, Screen Enclosure
- Has spa: Yes
- Spa features: Heated, In Ground
Lot
- Size: 7,800 Square Feet
- Dimensions: 60 x 130
- Features: Cul-De-Sac
Details
- Parcel number: U17321988X00002300038.0
- Zoning: PD
- Special conditions: None
Construction
Type & style
- Home type: SingleFamily
- Property subtype: Single Family Residence
Materials
- Concrete, Stucco
- Foundation: Slab
- Roof: Shingle
Condition
- Completed
- New construction: No
- Year built: 2013
Utilities & green energy
- Sewer: Public Sewer
- Water: Public
- Utilities for property: Cable Connected, Electricity Connected, Fiber Optics, Sewer Connected, Water Connected
Community & HOA
Community
- Features: Fitness Center, Pool, Sidewalks, Tennis Court(s)
- Security: Security System, Security System Leased, Smoke Detector(s)
- Pet fee: $0 monthly
- Subdivision: RIVER BEND PH 4B
HOA
- Has HOA: Yes
- HOA fee: $19 monthly
- HOA name: Riverbend HOA / Saimarie Davila
- HOA phone: 813-600-1100
Location
- Region: Ruskin
Financial & listing details
- Price per square foot: $169/sqft
- Tax assessed value: $411,806
- Annual tax amount: $9,871
- Date on market: 1/28/2025
- Cumulative days on market: 113 days
- Listing terms: Cash,Conventional,FHA,VA Loan
- Ownership: Fee Simple
- Total actual rent: 0
- Electric utility on property: Yes
- Road surface type: Paved
Price history
| Date | Event | Price |
|---|---|---|
| 7/13/2025 | Sold | $550,000-1.4%$169/sqft |
Source:  Stellar MLS #TB8343912 Report a problem Stellar MLS #TB8343912 Report a problem | ||
| 5/28/2025 | Pending sale | $558,000$172/sqft |
Source: Stellar MLS #TB8343912 Report a problem | ||
| 2/22/2025 | Price change | $558,000-0.4%$172/sqft |
Source: Stellar MLS #TB8343912 Report a problem | ||
| 1/29/2025 | Listed for sale | $560,000+10.7%$173/sqft |
Source: Stellar MLS #TB8343912 Report a problem | ||
| 12/15/2023 | Sold | $506,000-6.3%$156/sqft |
Source: Stellar MLS #T3476401 Report a problem | ||
| 11/9/2023 | Pending sale | $539,900$166/sqft |
Source: Stellar MLS #T3476401 Report a problem | ||
| 10/14/2023 | Price change | $539,900-1.8%$166/sqft |
Source: Stellar MLS #T3476401 Report a problem | ||
| 10/2/2023 | Listed for sale | $550,000+131.1%$169/sqft |
Source: Stellar MLS #T3476401 Report a problem | ||
| 4/16/2013 | Sold | $237,990+5.3%$73/sqft |
Source: Public Record Report a problem | ||
| 2/8/2013 | Price change | $225,950-6.3%$70/sqft |
Source: Lennar Report a problem | ||
| 1/8/2013 | Price change | $241,240+0.8%$74/sqft |
Source: Lennar Report a problem | ||
| 12/8/2012 | Price change | $239,240+1.3%$74/sqft |
Source: LENNAR HOMES #T2538189 Report a problem | ||
| 11/9/2012 | Price change | $236,240+1.3%$73/sqft |
Source: LENNAR HOMES #T2538189 Report a problem | ||
| 10/26/2012 | Price change | $233,240+0.9%$72/sqft |
Source: LENNAR HOMES #T2538189 Report a problem | ||
| 10/5/2012 | Listed for sale | $231,240$71/sqft |
Source: LENNAR HOMES #T2538189 Report a problem | ||
Public tax history
| Year | Property taxes | Tax assessment |
|---|---|---|
| 2025 | $9,180 -7% | $411,806 +0.3% |
| 2024 | $9,872 +47.6% | $410,516 +59.1% |
| 2023 | $6,687 +5.1% | $258,008 +3% |
| 2022 | $6,361 +14.6% | $250,493 +21.7% |
| 2021 | $5,549 +4% | $205,904 +1.4% |
| 2020 | $5,334 +2% | $203,061 +2.3% |
| 2019 | $5,228 | $198,496 +1.9% |
| 2018 | $5,228 +5.2% | $194,795 -4.5% |
| 2017 | $4,970 +0.6% | $203,997 +9.2% |
| 2016 | $4,940 -2.2% | $186,769 +0.7% |
| 2015 | $5,053 -3.6% | $185,471 +0.8% |
| 2014 | $5,241 | $183,999 +9.2% |
| 2013 | $5,241 +99.6% | $168,489 +694.4% |
| 2012 | $2,626 +45.9% | $21,210 -22.2% |
| 2011 | $1,799 +114% | $27,270 |
| 2010 | $841 -45.2% | $27,270 -10% |
| 2009 | $1,533 -48.5% | $30,300 -44.4% |
| 2008 | $2,978 +1.9% | $54,540 |
| 2007 | $2,922 +71.7% | $54,540 +350% |
| 2006 | $1,702 | $12,120 |
Find assessor info on the county website
Neighborhood: 33570
Nearby homes
- $430,4005 bd4 ba3.4k sqft2309 Dakota Rock Dr, Ruskin, FL 33570Off Market

- $328,8004 bd3 ba1.9k sqft2305 Dakota Rock Dr, Ruskin, FL 33570Off Market

- $320,6004 bd3 ba1.9k sqft2311 Dakota Rock Dr, Ruskin, FL 33570Off Market

- $327,4004 bd3 ba2k sqft2303 Dakota Rock Dr, Ruskin, FL 33570Off Market
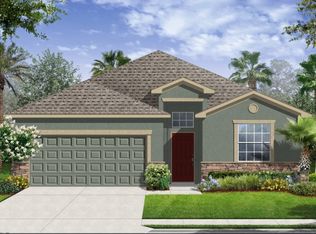
- $392,3005 bd3 ba3.2k sqft2313 Dakota Rock Dr, Ruskin, FL 33570Off Market
- $310,8004 bd3 ba1.9k sqft2308 Dakota Rock Dr, Ruskin, FL 33570Off Market
- $371,8004 bd3 ba2.5k sqft2306 Dakota Rock Dr, Ruskin, FL 33570Off Market
- $382,1005 bd3 ba3.2k sqft2310 Dakota Rock Dr, Ruskin, FL 33570Off Market
Nearby schools
GreatSchools rating
- 4/10Ruskin Elementary SchoolGrades: PK-5Distance: 1.4 mi
- 2/10Shields Middle SchoolGrades: 6-8Distance: 4.6 mi
- 3/10Lennard High SchoolGrades: 9-12Distance: 2.2 mi
Schools provided by the listing agent
- Elementary: Ruskin-HB
- Middle: Shields-HB
- High: Lennard-HB
Source: Stellar MLS. This data may not be complete. We recommend contacting the local school district to confirm school assignments for this home.
Get a cash offer in 3 minutes
Find out how much your home could sell for in as little as 3 minutes with a no-obligation cash offer.
Estimated market value
$537,600
Get a cash offer in 3 minutes
Find out how much your home could sell for in as little as 3 minutes with a no-obligation cash offer.
Estimated market value
$537,600
- Florida
- Hillsborough County
- Ruskin
- 33570
- 2307 DAKOTA ROCK DRIVE
Nearby cities
Nearby zip codes
Other Ruskin Topics
