Skip main navigation
Sold for $440,000
  • $440,000

    2307 Deerpath Dr, Sandusky, OH 44870

    3beds
    3,571sqft
    Single Family Residence
    Built in 1985
    0.33 Acres Lot
    $485,700 Zestimate®
    $123/sqft
    $3,242 Estimated rent

    Home value

    $485,700

    $452,000 - $525,000

    $3,242/mo

    Zestimate® history
    Loading
    Loading...

    Owner options

    List your home for rent

    $3,242/mo

    Rent Zestimate®

    Find your next renter with Zillow Rental Manager. Plus, with online applications, you can quickly screen prospective tenants – for free.

    Learn more

    $3,242/mo

    Rent Zestimate®

    Refinance and save

    $3,118/mo

    Est. payment

    Refinancing to a lower rate could help reduce your monthly payments and save thousands over the life of the loan.

    See today's rates

    $3,118/mo

    Est. payment

    Explore your selling options

    Work with a Zillow partner agent

    Leverage their expertise and Zillow's premium Showcase listings to get your home seen by more buyers.

    Get started

    List with your own agent

    Get your home in front of millions of buyers by listing it on Zillow.

    Learn how to do it

    Sell it yourself

    Take full control of how buyers see your home on Zillow by listing For Sale by Owner (FSBO).

    List your home

    What's special

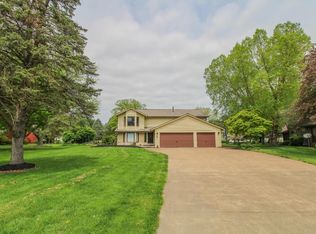
    Step Inside This Beautifully Maintained Home In The Sought-after Meadows Neighborhooddesigned For Both Comfortable Living And Upscale Entertaining. The Light-filled Main Level Offers Generous Space To Gather With Multiple Living Areas, Including A Cozy Sunken Living Room, Formal Dining, A Bright Sunroom, And A Flexible Private Office.the Heart Of The Home Is The Chef's Dream Kitchencomplete With A Massive Granite Island, Custom Cabinetry, And Open Flow To The Eat-in Area, Ideal For Casual Meals Or Hosting Guests.retreat Upstairs To The Expansive Primary Suite Featuring Heated Floors, A Spa-like Bathroom With Walk-in Shower And Jacuzzi Tubyour Own Private Sanctuary Just Steps Away From The Rest Of The Home's Living Space.outside, Enjoy Summer Evenings On Your Low-maintenance Composite Deck, Surrounded By Professional Landscaping. Or Hop On Your Golf Cart And Be At Plumbrook Country Club In Just Minutes To Enjoy A Round Of Golf Or Relax By The Pool.the Full Basement Includes A Workout Room And Tons Of Storage. With Over 3,500 Square Feet, This Home Offers Room To Grow, Entertain, And Relaxinside And Out.

    Zillow last checked:

    Listing updated:

    Listed by:

    Shanna M. McGuckin 419-706-2356 shannasellsohio@gmail.com,

    North Bay Realty, LLC

    Bought with:

    Jenna Wright, 2024001846

    Coldwell Banker Residential RE

    Source: Firelands MLS,MLS#: 20252280Originating MLS: Firelands MLS

    Facts & features

    Interior

    Bedrooms & bathrooms
    • Bedrooms: 3
    • Bathrooms: 4
    • Full bathrooms: 3
    • 1/2 bathrooms: 1
    Primary bedroom
    • Level: Second
    • Area: 280.5
    • Dimensions: 17 x 16.5
    Bedroom 2
    • Level: Second
    • Area: 176
    • Dimensions: 16 x 11
    Bedroom 3
    • Level: Second
    • Area: 143
    • Dimensions: 13 x 11
    Bedroom 4
    • Area: 0
    • Dimensions: 0 x 0
    Bedroom 5
    • Area: 0
    • Dimensions: 0 x 0
    Bathroom
    • Level: Main
    Bathroom 1
    • Level: Second
    Bathroom 2
    • Level: Second
    Bathroom 3
    • Level: Main
    Dining room
    • Features: Formal
    • Level: Main
    • Area: 180
    • Dimensions: 15 x 12
    Family room
    • Level: Main
    • Area: 378
    • Dimensions: 21 x 18
    Kitchen
    • Level: Main
    • Area: 260
    • Dimensions: 20 x 13
    Living room
    • Level: Main
    • Area: 252
    • Dimensions: 18 x 14
    Heating
    • Gas, Forced Air
    Cooling
    • Central Air
    Appliances
    • Included: Cooktop, Dishwasher, Disposal, Microwave, Refrigerator, Wall Oven
    • Laundry: Laundry Room
    Features
    • Basement: Sump Pump,Partially Finished
    • Has fireplace: Yes
    • Fireplace features: Wood Burning
    Interior area
    • Total structure area: 3,571
    • Total interior livable area: 3,571 sqft

    Property

    Parking
    • Total spaces: 2
    • Parking features: Inside Entrance, Attached, Garage Door Opener, Off Street, Paved
    • Attached garage spaces: 2
    • Has uncovered spaces: Yes
    Features
    • Levels: Two
    • Stories: 2
    • Patio & porch: Composite Decking With Stone Wall
    • Fencing: Invisible Dog Fence
    Lot
    • Size: 0.33 Acres
    Details
    • Parcel number: 3204472000
    • Other equipment: Irrigation Equipment, Sump Pump

    Construction

    Type & style
    • Home type: SingleFamily
    • Property subtype: Single Family Residence
    Materials
    • Cedar, Stone
    • Foundation: Basement
    • Roof: Asphalt,See Roof Comment,New Roof 2024
    Condition
    • Year built: 1985

    Utilities & green energy

    • Electric: ON
    • Sewer: Public Sewer
    • Water: Public

    Community & neighborhood

    Location
    • Region: Sandusky
    • Subdivision: The Meadows Subdivision No 1

    HOA & financial

    HOA
    • Has HOA: Yes
    • HOA fee: $295 annually
    • Services included: Electricity, Common Ground

    Other

    Other facts
    • Price range: $440K - $440K
    • Available date: 01/01/1800
    • Listing terms: Conventional

    Price history

    DateEventPrice
    9/19/2025Sold$440,000-2.2%$123/sqft
    Source: Firelands MLS #20252280 Report a problem
    8/10/2025Contingent$450,000$126/sqft
    Source: Firelands MLS #20252280 Report a problem
    8/10/2025Pending sale$450,000$126/sqft
    Source: MLS Now #5132700 Report a problem
    7/28/2025Price change$450,000-2.2%$126/sqft
    Source: Firelands MLS #20252280 Report a problem
    7/14/2025Price change$460,000-3.2%$129/sqft
    Source: MLS Now #5132700 Report a problem
    6/19/2025Listed for sale$475,000+1.1%$133/sqft
    Source: Firelands MLS #20252280 Report a problem
    11/25/2024Listing removed$470,000$132/sqft
    Source: Firelands MLS #20243025 Report a problem
    10/1/2024Price change$470,000-3.1%$132/sqft
    Source: Firelands MLS #20243025 Report a problem
    8/18/2024Listed for sale$485,000$136/sqft
    Source: Firelands MLS #20243025 Report a problem

    Public tax history

    YearProperty taxesTax assessment
    2024$6,186 +8.2%$135,170 +32.6%
    2023$5,717 -0.3%$101,950
    2022$5,735 +0%$101,950
    2021$5,734 +12.8%$101,950 +12%
    2020$5,081 -2.9%$91,050
    2019$5,232 0%$91,050
    2018$5,234 +8.7%$91,050 +11.7%
    2017$4,816 +14.9%$81,490
    2016$4,190 +1.8%$81,490
    2015$4,117 -1.1%$81,490
    2014$4,161 +7.3%$81,490
    2013$3,879 +6.5%$81,490
    2012$3,641 +2.4%$81,490 -1.7%
    2011$3,555 +1.6%$82,930
    2010$3,500 +0.6%$82,930
    2009$3,478 +0%$82,930
    2008$3,476 +7%$82,930
    2007$3,250 +101.5%$82,930
    2006$1,613 -21.7%$82,930 -15.6%
    2005$2,059 -0.5%$98,280
    2004$2,068 -50.3%$98,280
    2003$4,165 +13.7%$98,280 +13%
    2002$3,663 +0%$86,940
    2001$3,663 0%$86,940
    2000$3,663 $86,940

    Find assessor info on the county website

    Neighborhood: 44870

    Nearby schools

    GreatSchools rating
    Schools provided by the listing agent
    • District: Perkins

    Source: Firelands MLS. This data may not be complete. We recommend contacting the local school district to confirm school assignments for this home.

    Get a cash offer in 3 minutes
    Find out how much your home could sell for in as little as 3 minutes with a no-obligation cash offer.
    Estimated market value
    $485,700
    Get a cash offer in 3 minutes
    Find out how much your home could sell for in as little as 3 minutes with a no-obligation cash offer.
    Estimated market value
    $485,700