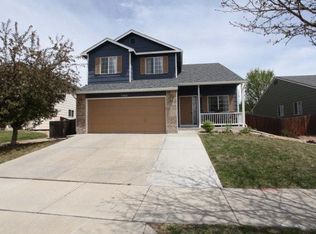
2307 Dillon Way, Longmont, CO 80504
Home value
$655,000
$622,000 - $688,000
$3,461/mo
Owner options
$3,461/mo
Rent Zestimate®
Find your next renter with Zillow Rental Manager. Plus, with online applications, you can quickly screen prospective tenants – for free.
$3,461/mo
Rent Zestimate®
$3,155/mo
Est. payment
Refinancing to a lower rate could help reduce your monthly payments and save thousands over the life of the loan.
$3,155/mo
Est. payment
Explore your selling options
Work with a Zillow partner agent
Leverage their expertise and Zillow's premium Showcase listings to get your home seen by more buyers.
Get startedList with your own agent
Get your home in front of millions of buyers by listing it on Zillow.
Learn how to do itSell it yourself
Take full control of how buyers see your home on Zillow by listing For Sale by Owner (FSBO).
List your homeWhat's special
Zillow last checked:
Listing updated:
Team Lassen 303-668-7007 info@teamlassen.com,
MB Team Lassen
Adrienne Miller, 100079915
Due South Realty
Facts & features
Interior
Bedrooms & bathrooms
- Bedrooms: 5
- Bathrooms: 4
- Full bathrooms: 1
- 3/4 bathrooms: 2
- 1/2 bathrooms: 1
- Main level bathrooms: 1
Primary bedroom
- Description: Primary Suite On Its Own Floor With Private Bathroom
- Level: Upper
Bedroom
- Description: Secondary Bedroom On Upper
- Level: Upper
Bedroom
- Description: Third Bedroom On Upper
- Level: Upper
Bedroom
- Description: Fourth Bedroom On Upper
- Level: Upper
Bedroom
- Description: Fifth Bedroom In Basement With Walk-In Closet And En Suite Bathroom
- Level: Basement
Primary bathroom
- Description: Primary Bathroom With Extended Counter And Walk-In Shower
- Level: Upper
Bathroom
- Description: Powder Bath On Main
- Level: Main
Bathroom
- Description: Full Bathroom With Tub/Shower Combo
- Level: Upper
Bathroom
- Description: En Suite Bathroom With Walk-In Shower
- Level: Basement
Bonus room
- Description: Rec Room In The Finished Basement, Perfect For Entertaining
- Level: Basement
Dining room
- Description: Dining Area Off Of Kitchen With Access To The Backyard
- Level: Main
Family room
- Description: Recently Remodeled Family Room With Fireplace, Shiplap Walls, Built-In Shelving And Plantation Shutters
- Level: Lower
Kitchen
- Description: Eat-In Kitchen With Breakfast Nook, Bay Window And Newer Ss Appliances
- Level: Main
Laundry
- Description: Laundry Room With Shelving And Washer/Dryer Included
- Level: Lower
Living room
- Description: Bright Living Room On Main Opening To The Dining Area
- Level: Main
Heating
- Forced Air
Cooling
- Central Air
Appliances
- Included: Dishwasher, Disposal, Dryer, Microwave, Oven, Range, Refrigerator, Washer
- Laundry: In Unit
Features
- Built-in Features, Eat-in Kitchen, High Ceilings, Open Floorplan, Primary Suite, Vaulted Ceiling(s), Walk-In Closet(s)
- Flooring: Carpet, Laminate, Tile
- Windows: Bay Window(s), Double Pane Windows, Window Coverings
- Basement: Finished
- Number of fireplaces: 1
- Fireplace features: Family Room, Gas
Interior area
- Total structure area: 2,641
- Total interior livable area: 2,641 sqft
- Finished area above ground: 1,965
- Finished area below ground: 456
Property
Parking
- Total spaces: 2
- Parking features: Garage - Attached
- Attached garage spaces: 2
Features
- Levels: Multi/Split
- Has spa: Yes
- Spa features: Spa/Hot Tub
- Fencing: Full
Lot
- Size: 10,265 sqft
- Features: Cul-De-Sac, Sprinklers In Front, Sprinklers In Rear
Details
- Parcel number: R0147122
- Special conditions: Standard
Construction
Type & style
- Home type: SingleFamily
- Property subtype: Single Family Residence
Materials
- Frame
- Roof: Composition
Condition
- Updated/Remodeled
- Year built: 2002
Utilities & green energy
- Sewer: Public Sewer
- Water: Public
- Utilities for property: Cable Available, Internet Access (Wired)
Community & neighborhood
Security
- Security features: Carbon Monoxide Detector(s), Smoke Detector(s)
Location
- Region: Longmont
- Subdivision: Pleasant Valley
HOA & financial
HOA
- Has HOA: Yes
- HOA fee: $260 annually
- Services included: Reserve Fund
- Association name: Pleasant Valley Master Assoc
- Association phone: 970-377-1626
Other
Other facts
- Listing terms: Cash,Conventional,FHA,VA Loan
- Ownership: Individual
Price history
| Date | Event | Price |
|---|---|---|
| 5/24/2024 | Sold | $620,000-0.8%$235/sqft |
Source: | ||
| 4/25/2024 | Pending sale | $625,000$237/sqft |
Source: | ||
| 4/22/2024 | Price change | $625,000-3.8%$237/sqft |
Source: | ||
| 4/3/2024 | Price change | $650,000-2.3%$246/sqft |
Source: | ||
| 3/5/2024 | Price change | $665,000-1.5%$252/sqft |
Source: | ||
| 2/16/2024 | Listed for sale | $675,000+177.2%$256/sqft |
Source: | ||
| 9/10/2002 | Sold | $243,502$92/sqft |
Source: Public Record Report a problem | ||
Public tax history
| Year | Property taxes | Tax assessment |
|---|---|---|
| 2025 | $3,574 +1.4% | $39,051 -4.9% |
| 2024 | $3,526 +13.5% | $41,051 -1% |
| 2023 | $3,107 -1.3% | $41,449 +32% |
| 2022 | $3,147 +12.6% | $31,394 -2.8% |
| 2021 | $2,796 | $32,296 +12.2% |
| 2020 | $2,796 +11.1% | $28,779 |
| 2019 | $2,515 | $28,779 +8.7% |
| 2018 | $2,515 | $26,482 -9.5% |
| 2017 | $2,515 +8.7% | $29,277 +20.9% |
| 2016 | $2,314 +4.9% | $24,206 +21.4% |
| 2015 | $2,205 +18.4% | $19,939 |
| 2014 | $1,862 -3.4% | $19,939 |
| 2013 | $1,927 +6.8% | $19,939 -4% |
| 2012 | $1,805 -0.3% | $20,776 |
| 2011 | $1,810 +1.8% | -- |
| 2010 | $1,777 +1.8% | $21,020 |
| 2009 | $1,745 +14.1% | $21,020 -12% |
| 2008 | $1,530 +4.4% | $23,880 +1.8% |
| 2007 | $1,465 -1.8% | $23,460 +4.9% |
| 2006 | $1,493 -0.8% | $22,370 |
| 2005 | $1,505 +1.2% | $22,370 -1.3% |
| 2004 | $1,487 +60.4% | $22,670 |
| 2003 | $927 +47.1% | $22,670 +490.4% |
| 2002 | $630 | $3,840 -87.8% |
| 2001 | -- | $31,500 |
Find assessor info on the county website
Neighborhood: 80504
Nearby schools
GreatSchools rating
- 7/10Alpine Elementary SchoolGrades: PK-5Distance: 0.7 mi
- 4/10Timberline Pk-8Grades: PK-8Distance: 1.5 mi
- 3/10Skyline High SchoolGrades: 9-12Distance: 1.2 mi
Schools provided by the listing agent
- Elementary: Alpine
- Middle: Heritage
- High: Skyline
- District: St. Vrain Valley RE-1J
Source: REcolorado as distributed by MLS GRID. This data may not be complete. We recommend contacting the local school district to confirm school assignments for this home.
Get a cash offer in 3 minutes
- Colorado
- Boulder County
- Longmont
- 80504
- 2307 Dillon Way
