Skip main navigation
Sold for $505,000
  • $505,000

    2307 E Fairmount Ave, Baltimore, MD 21224

    3beds
    2,006sqft
    Townhouse
    Built in 2017
    -- sqft lot
    $516,600 Zestimate®
    $252/sqft
    $2,925 Estimated rent

    Home value

    $516,600

    $491,000 - $542,000

    $2,925/mo

    Zestimate® history
    Loading
    Loading...

    Owner options

    List your home for rent

    $2,925/mo

    Rent Zestimate®

    Find your next renter with Zillow Rental Manager. Plus, with online applications, you can quickly screen prospective tenants – for free.

    Learn more

    $2,925/mo

    Rent Zestimate®

    Refinance and save

    $3,324/mo

    Est. payment

    Refinancing to a lower rate could help reduce your monthly payments and save thousands over the life of the loan.

    See today's rates

    $3,324/mo

    Est. payment

    Explore your selling options

    Work with a Zillow partner agent

    Leverage their expertise and Zillow's premium Showcase listings to get your home seen by more buyers.

    Get started

    List with your own agent

    Get your home in front of millions of buyers by listing it on Zillow.

    Learn how to do it

    Sell it yourself

    Take full control of how buyers see your home on Zillow by listing For Sale by Owner (FSBO).

    List your home

    What's special

    Classic subway tile backsplashOversized walk-in closetSun-filled main levelDouble vanityThoughtfully designed kitchenRecessed lightingGleaming hardwood floors
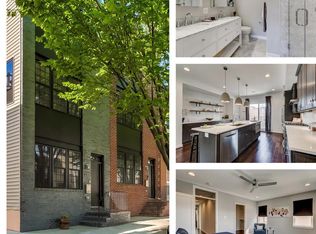
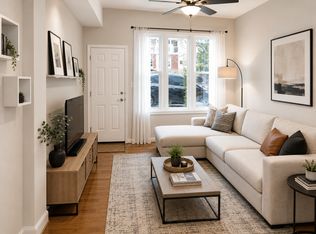
    Exceptional city living awaits in this expansive 16-foot-wide residence featuring a rare two-car garage plus an additional two-car parking pad. The thoughtfully designed kitchen is both stylish and functional, showcasing granite countertops, stainless steel appliances, open shelving, a generous center island with seating, pantry storage, and a classic subway tile backsplash—perfect for everyday living or hosting. The sun-filled main level offers an inviting open layout with gleaming hardwood floors, a dedicated dining space, recessed lighting, and access to a private balcony. Retreat to the spacious primary suite complete with a spa-inspired walk-in shower, double vanity, and an oversized walk-in closet. Capping it all off is an impressive rooftop deck—an entertainer’s dream—offering breathtaking city views and the perfect backdrop for gatherings, sunsets, or quiet evenings at home.

    Zillow last checked:

    Listing updated:

    Listed by:

    Adam Troska 843-907-4531,

    Cummings & Co. Realtors

    Bought with:

    TJ Willoughby, 673263

    Berkshire Hathaway HomeServices Homesale Realty

    Source: Bright MLS,MLS#: MDBA2199646MLS Logo

    Facts & features

    Interior

    Bedrooms & bathrooms
    • Bedrooms: 3
    • Bathrooms: 3
    • Full bathrooms: 3
    Basement
    • Area: 0
    Heating
    • Forced Air, Natural Gas
    Cooling
    • Ceiling Fan(s), Central Air, Electric
    Appliances
    • Included: Stainless Steel Appliance(s), Electric Water Heater
    Features
    • Ceiling Fan(s), Combination Dining/Living, Combination Kitchen/Dining, Combination Kitchen/Living, Entry Level Bedroom, Open Floorplan
    • Has basement: No
    • Has fireplace: No
    Interior area
    • Total structure area: 2,006
    • Total interior livable area: 2,006 sqft
    • Finished area above ground: 2,006
    • Finished area below ground: 0

    Property

    Parking
    • Total spaces: 4
    • Parking features: Garage Faces Rear, Inside Entrance, Driveway, Attached, On Street
    • Attached garage spaces: 2
    • Uncovered spaces: 2
    Accessibility
    • Accessibility features: None
    Features
    • Levels: Three
    • Stories: 3
    • Patio & porch: Roof Deck
    • Pool features: None
    • Has view: Yes
    • View description: City
    Details
    • Additional structures: Above Grade, Below Grade
    • Parcel number: 0306131724 018
    • Zoning: R-8
    • Special conditions: Standard

    Construction

    Type & style
    • Home type: Townhouse
    • Architectural style: Federal
    • Property subtype: Townhouse
    Materials
    • Brick, Vinyl Siding
    • Foundation: Slab
    • Roof: Flat
    Condition
    • New construction: No
    • Year built: 2017

    Utilities & green energy

    • Sewer: Public Sewer
    • Water: Public

    Community & neighborhood

    Location
    • Region: Baltimore
    • Subdivision: Butchers Hill
    • Municipality: Baltimore City

    Other

    Other facts
    • Listing agreement: Exclusive Right To Sell
    • Ownership: Ground Rent

    Price history

    DateEventPrice
    3/18/2026Sold$505,000-2.9%$252/sqft
    Source: Bright MLS #MDBA2199646 Report a problem
    3/6/2026Pending sale$520,000$259/sqft
    Source: Bright MLS #MDBA2199646 Report a problem
    2/18/2026Contingent$520,000$259/sqft
    Source: Bright MLS #MDBA2199646 Report a problem
    1/30/2026Listed for sale$520,000+31%$259/sqft
    Source: Bright MLS #MDBA2199646 Report a problem
    4/12/2021Sold$397,000$198/sqft
    Source: Public Record Report a problem
    7/13/2020Sold$397,000-0.8%$198/sqft
    Source: Long & Foster Broker Feed #MDBA504556_100 Report a problem
    4/19/2020Pending sale$400,000$199/sqft
    Source: Long and Foster Real Estate #MDBA504556 Report a problem
    3/19/2020Listed for sale$400,000-0.5%$199/sqft
    Source: Northrop Realty, A Long & Foster Company #MDBA504556 Report a problem
    3/30/2017Sold$402,000+0.8%$200/sqft
    Source: Agent Provided Report a problem
    1/24/2017Pending sale$399,000$199/sqft
    Source: RE/MAX Preferred #BA9813145 Report a problem
    11/21/2016Listed for sale$399,000+280%$199/sqft
    Source: RE/MAX Preferred #BA9813145 Report a problem
    2/27/2015Sold$105,000+1300%$52/sqft
    Source: Agent Provided Report a problem
    9/26/2009Sold$7,500-78.6%$4/sqft
    Source: Public Record Report a problem
    8/23/2004Sold$35,000$17/sqft
    Source: Public Record Report a problem

    Public tax history

    YearProperty taxesTax assessment
    2025-- $405,500 +4.9%
    2024$9,120 +5.2%$386,433 +5.2%
    2023$8,670 +5.5%$367,367 +5.5%
    2022$8,220 +0.1%$348,300 +0.1%
    2021$8,208 +0.1%$347,800 +0.1%
    2020$8,196 +0.1%$347,300 +0.1%
    2019$8,184 +1.4%$346,800 +1.4%
    2018$8,071 +470%$342,000 +470%
    2017$1,416 $60,000
    2016-- $60,000 +500%
    2015-- $10,000
    2014-- $10,000
    2013-- $10,000
    2012-- $10,000
    2011-- $10,000 -77.8%
    2010-- $45,000 +48.4%
    2009-- $30,332 +93.6%
    2008-- $15,666 -37.3%
    2007-- $25,000 +1.4%
    2006-- $24,666 +1.4%
    2005-- $24,333 +1.4%
    2004-- $24,000
    2003-- $24,000
    2002-- $24,000 -16.4%
    2001-- $28,700

    Find assessor info on the county website

    Neighborhood: Patterson Place

    Nearby schools

    GreatSchools rating
    Schools provided by the listing agent
    • District: Baltimore City Public Schools

    Source: Bright MLS. This data may not be complete. We recommend contacting the local school district to confirm school assignments for this home.

    Get a cash offer in 3 minutes
    Find out how much your home could sell for in as little as 3 minutes with a no-obligation cash offer.
    Estimated market value
    $516,600
    Get a cash offer in 3 minutes
    Find out how much your home could sell for in as little as 3 minutes with a no-obligation cash offer.
    Estimated market value
    $516,600