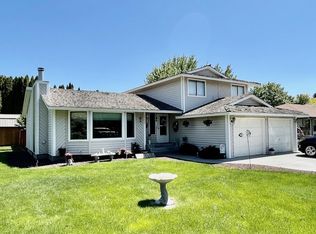
MLS# 287806 Beautiful two-story home in the heart of the Meadow Springs Golf Course community, perfectly situated on a large corner lot in a quiet cul-de-sac. This updated tri-level home features vaulted ceilings, cement board siding with trim, and a park-like backyard with a swing set, mature landscaping, a producing peach tree, a garden, and privacy fencing. This home offers over 2,600 sq. ft., with four bedrooms, three bathrooms, and thoughtful upgrades throughout. Outdoor living is also exceptional, featuring a covered patio, an expansive deck, a hot tub, a fire pit area, and 2 side-yard accesses with a double gate. This provides space for a boat or RV, along with a storage shed. The wide front driveway offers ample parking and doubles as a basketball court with a cemented-in hoop—perfect for recreation and gatherings. The main level features laminate flooring, an open and flowing floor plan, and a separate dining room with elegant French doors. Inside, the gourmet kitchen features quartz countertops, stainless steel appliances, an island with a chef's sink, a breakfast bar, a pantry, pull-out drawers, and large picture windows that overlook the backyard. The lower level features a spacious family room with a walkout, large windows that fill the space with natural light, and a cozy window bench seat. An en-suite bedroom with its own bathroom on this level is perfect for guests or multi-generational living. A utility room with an extra refrigerator/freezer is also located here. The upper-level features three additional bedrooms, a full bathroom, and a spacious laundry and craft room filled with natural light. The expansive primary suite completes this level, with two walk-in closets, dual sinks, a walk-in tile shower, and a private deck. The entire home has been tastefully updated within the past 10–12 years, including the kitchen, exterior siding, extended laundry room, all bathrooms, flooring, trim, doors, electrical, plumbing, and modern finishes. Enjoy family living with a backyard oasis and ample space for entertaining. Conveniently located near shopping, restaurants, excellent schools, and Meadow Springs Golf Course, and a short drive to the boat launch. This home truly has it all in a peaceful, friendly neighborhood.
Sold for $560,000
$560,000
2307 Franz Ct, Richland, WA 99352
4beds
2,695sqft
Single Family Residence
Built in 1987
10,454 Square Feet Lot
$561,000 Zestimate®
$208/sqft
$2,881 Estimated rent
Home value
$561,000
$527,000 - $600,000
$2,881/mo
Zestimate® history
Owner options
List your home for rent
$2,881/mo
Rent Zestimate®
Find your next renter with Zillow Rental Manager. Plus, with online applications, you can quickly screen prospective tenants – for free.
$2,881/mo
Rent Zestimate®
Refinance and save
$2,731/mo
Est. payment
Refinancing to a lower rate could help reduce your monthly payments and save thousands over the life of the loan.
$2,731/mo
Est. payment
Explore your selling options
Work with a Zillow partner agent
Leverage their expertise and Zillow's premium Showcase listings to get your home seen by more buyers.
Get startedList with your own agent
Get your home in front of millions of buyers by listing it on Zillow.
Learn how to do itSell it yourself
Take full control of how buyers see your home on Zillow by listing For Sale by Owner (FSBO).
List your homeWhat's special
Park-like backyardBackyard oasisGourmet kitchenMature landscapingEn-suite bedroomExpansive primary suiteExpansive deck
Zillow last checked:
Listing updated:
Listed by:
Christina Brunson 509-460-0964,
EXP Realty, LLC Tri Cities
Bought with:
Lacey Blackman, 122746
Tri-City Realty, Inc.
Source: PACMLS,MLS#: 287806
Facts & features
Interior
Bedrooms & bathrooms
- Bedrooms: 4
- Bathrooms: 3
- Full bathrooms: 1
- 3/4 bathrooms: 2
Bedroom
- Level: Upper
Bedroom 1
- Level: Upper
Bedroom 2
- Level: Upper
Bedroom 3
- Level: Lower
Dining room
- Level: Main
Family room
- Level: Lower
Kitchen
- Level: Main
Living room
- Level: Main
Heating
- Heat Pump
Cooling
- Central Air, Heat Pump
Appliances
- Included: Cooktop, Dishwasher, Dryer, Disposal, Microwave, Range/Oven, Refrigerator, Washer, Freezer, Instant Hot Water, Water Heater
- Laundry: Sink
Features
- Vaulted Ceiling(s), Storage, Wired for Sound
- Flooring: Carpet, Laminate, Tile, Vinyl
- Doors: French Doors
- Windows: Bay Window(s), Double Pane Windows, Windows - Vinyl, Drapes/Curtains/Blinds
- Basement: None
- Has fireplace: No
Interior area
- Total structure area: 2,695
- Total interior livable area: 2,695 sqft
Property
Parking
- Total spaces: 2
- Parking features: Attached, 2 car, Garage Door Opener, Finished, Off Street, RV Parking - Open
- Attached garage spaces: 2
Features
- Levels: Tri-Level
- Patio & porch: Deck/Open, Deck/Covered, Patio/Covered, Patio/Open, Deck/Trex-type
- Exterior features: Lighting
- Has spa: Yes
- Spa features: Private, Exterior Hot Tub
- Fencing: Fenced
Lot
- Size: 10,454 Square Feet
- Features: Located in City Limits, Plat Map - Recorded, Garden, Fruit Trees, Corner Lot, Cul-De-Sac
Details
- Additional structures: Shed
- Parcel number: 136981020005004
- Zoning description: Residential
Construction
Type & style
- Home type: SingleFamily
- Property subtype: Single Family Residence
Materials
- Concrete Board
- Foundation: Concrete, Slab, Crawl Space, Steel
- Roof: Comp Shingle
Condition
- Existing Construction (Not New)
- New construction: No
- Year built: 1987
Utilities & green energy
- Water: Public
- Utilities for property: Sewer Connected
Community & HOA
Community
- Subdivision: Meadows East,Richland South
HOA
- Has HOA: Yes
Location
- Region: Richland
Financial & listing details
- Price per square foot: $208/sqft
- Tax assessed value: $475,740
- Annual tax amount: $4,400
- Date on market: 9/27/2025
- Listing terms: Cash,Conventional,FHA,VA Loan
- Inclusions: Refrigerator-kitchen-appliances, Hot Tub
- Electric utility on property: Yes
- Road surface type: Paved
Price history
| Date | Event | Price |
|---|---|---|
| 12/31/2025 | Sold | $560,000-1.7%$208/sqft |
Source:  PACMLS #287806 Report a problem PACMLS #287806 Report a problem | ||
| 11/22/2025 | Pending sale | $569,900$211/sqft |
Source: PACMLS #287806 Report a problem | ||
| 10/23/2025 | Price change | $569,900-2.2%$211/sqft |
Source: PACMLS #287806 Report a problem | ||
| 9/27/2025 | Listed for sale | $582,500$216/sqft |
Source: PACMLS #287806 Report a problem | ||
Public tax history
| Year | Property taxes | Tax assessment |
|---|---|---|
| 2024 | $4,422 +7.2% | $475,740 +7.8% |
| 2023 | $4,125 +33.9% | $441,130 +43.3% |
| 2022 | $3,080 +1.6% | $307,900 +12.8% |
| 2021 | $3,031 -1.9% | $272,970 +2.2% |
| 2020 | $3,091 -11.1% | $267,140 -6.1% |
| 2019 | $3,477 +28.3% | $284,610 +19.6% |
| 2018 | $2,710 -2% | $238,030 +17.2% |
| 2017 | $2,764 +7.8% | $203,100 -6.4% |
| 2016 | $2,564 | $216,930 |
| 2015 | $2,564 -1.9% | $216,930 |
| 2014 | $2,613 | $216,930 |
| 2013 | $2,613 | $216,930 |
| 2012 | -- | $216,930 |
| 2011 | -- | $216,930 +12.4% |
| 2010 | -- | $193,030 |
| 2009 | -- | $193,030 |
| 2008 | -- | -- |
| 2007 | -- | -- |
| 2006 | -- | -- |
Find assessor info on the county website
Neighborhood: 99352
Nearby homes
- $447,1003 bd2 ba2.1k sqft2305 Franz Ct, Richland, WA 99352Off Market

- $441,5003 bd2 ba1.7k sqft618 Muriel St, Richland, WA 99352Off Market

- $435,0003 bd2 ba2k sqft616 Muriel St, Richland, WA 99352Off Market
- $459,5004 bd3 ba2.2k sqft2300 Muriel Ct, Richland, WA 99352Off Market
- $448,0003 bd2 ba1.9k sqft2303 Franz Ct, Richland, WA 99352Off Market
- $490,2003 bd2 ba2.2k sqft2306 Franz Ct, Richland, WA 99352Off Market
- $438,4003 bd2 ba1.7k sqft2311 Mark Ave, Richland, WA 99352Off Market
- $456,3004 bd3 ba2.5k sqft2308 Franz Ct, Richland, WA 99352Off Market
Nearby schools
GreatSchools rating
- 7/10Badger Mountain Elementary SchoolGrades: K-5Distance: 1.5 mi
- 4/10Carmichael Middle SchoolGrades: 6-8Distance: 4 mi
- 8/10Richland High SchoolGrades: 9-12Distance: 4.4 mi
Schools provided by the listing agent
- District: Richland
Source: PACMLS. This data may not be complete. We recommend contacting the local school district to confirm school assignments for this home.


Get pre-qualified for a loan
At Zillow Home Loans, we can pre-qualify you in as little as 5 minutes with no impact to your credit score.An equal housing lender. NMLS #10287.
Sell for more on Zillow
Get a Zillow Showcase℠ listing at no additional cost and you could sell for .
$561,000
2% more
+$11,220
With Zillow Showcase(estimated)
$572,220
- Washington
- Benton County
- Richland
- 99352
- 2307 Franz Ct
Nearby cities
Nearby zip codes
Other Richland Topics
