Skip main navigation
Accepting backups
  • $559,900

    2307 Frontier Street, Longmont, CO 80501

    5beds
    3,100sqft
    : 
    Loading
    Get pre-qualified
    Single Family Residence
    Built in 1992
    6,362 Square Feet Lot
    $-- Zestimate®
    $181/sqft
    $-- HOA

    What's special

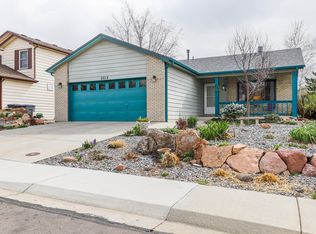
    Discover this hidden gem! No HOA This spacious home offers 5 bedrooms and 4 bathrooms, situated on a generous lot with an attached 2-car garage. The main level is designed for both comfortable living and entertaining, featuring a formal living room, a dining room, a cozy family room, and a kitchen equipped with a gas stove, microwave, refrigerator, dishwasher, and a breakfast bar. A convenient laundry room and a half-bathroom complete the main floor. The upper level hosts 4 bedrooms, including a primary suite with a private en-suite bathroom and an additional full hall bathroom. The fully finished basement adds even more value with a bedroom and a 3/4 bathroom. Don't miss out on this fantastic opportunity!
    4 days
    |
    622
    |
    46
    |

    Zillow last checked:

    Listing updated:

    Listed by:

    Lisa Yoshimura 303-880-6333 Lysellshomes@Gmail.com,

    Resident Realty Colorado

    Source: REcolorado as distributed by MLS GRID,MLS#: 2278175MLS Logo

      Facts & features

      Interior

      Bedrooms & bathrooms
      • Bedrooms: 5
      • Bathrooms: 4
      • Full bathrooms: 2
      • 3/4 bathrooms: 1
      • 1/2 bathrooms: 1
      • Main level bathrooms: 1
      Bedroom
      • Description: Master Bedroom
      • Level: Upper
      Bedroom
      • Description: 1st Bedroom
      • Level: Upper
      Bedroom
      • Description: 2nd Bedroom
      • Level: Upper
      Bedroom
      • Description: 3rd Bedroom
      • Level: Upper
      Bedroom
      • Level: Basement
      Bathroom
      • Description: Master Bathroom
      • Features: Primary Suite
      • Level: Upper
      Bathroom
      • Description: Hall Bathroom
      • Features: Primary Suite
      • Level: Upper
      Bathroom
      • Description: Main Floor Bathroom
      • Features: Primary Suite
      • Level: Main
      Bathroom
      • Description: Basement Bathroom
      • Features: Primary Suite
      • Level: Basement
      Dining room
      • Level: Main
      Family room
      • Level: Main
      Kitchen
      • Level: Main
      Laundry
      • Level: Main
      Living room
      • Level: Main
      Heating
      • Forced Air
      Cooling
      • Central Air
      Appliances
      • Laundry: In Unit
      Features
      • Eat-in Kitchen, Granite Counters, High Ceilings, High Speed Internet, Open Floorplan, Primary Suite, Radon Mitigation System, Smoke Free, Solid Surface Counters, Vaulted Ceiling(s), Walk-In Closet(s)
      • Flooring: Carpet, Laminate
      • Windows: Double Pane Windows, Window Coverings, Window Treatments
      • Basement: Bath/Stubbed,Finished,Full,Sump Pump
      • Number of fireplaces: 1
      • Fireplace features: Family Room
      Interior area
      • Total structure area: 3,100
      • Total interior livable area: 3,100 sqft
      • Finished area above ground: 2,148
      • Finished area below ground: 815

      Property

      Parking
      • Total spaces: 2
      • Parking features: Concrete
      • Attached garage spaces: 2
      Features
      • Levels: Two
      • Stories: 2
      • Entry location: Exterior Access
      • Patio & porch: Covered, Front Porch, Patio
      • Fencing: Full
      Lot
      • Size: 6,362 Square Feet
      • Features: Level, Sprinklers In Front, Sprinklers In Rear
      Details
      • Parcel number: R0100611
      • Special conditions: Standard

      Construction

      Type & style
      • Home type: SingleFamily
      • Property subtype: Single Family Residence
      Materials
      • Frame
      • Foundation: Concrete Perimeter
      • Roof: Composition
      Condition
      • Year built: 1992

      Utilities & green energy

      • Electric: 110V
      • Sewer: Public Sewer
      • Water: Public
      • Utilities for property: Cable Available, Electricity Connected, Natural Gas Available, Natural Gas Connected

      Community & HOA

      Community
      • Security: Carbon Monoxide Detector(s)
      • Subdivision: Meadowlark
      HOA
      • Has HOA: No
      Location
      • Region: Longmont

      Financial & listing details

      • Price per square foot: $181/sqft
      • Tax assessed value: $612,100
      • Annual tax amount: $4,016
      • Date on market: 7/8/2026
      • Listing terms: 1031 Exchange,Cash,Conventional,FHA,VA Loan
      • Exclusions: Seller Personal Property
      • Ownership: Individual
      • Electric utility on property: Yes
      • Road surface type: Paved

        Estimated market value

        Not available

        Estimated sales range

        Not available

        Not available

        Price history

        DateEventPrice
        7/11/2026Pending sale$559,900$181/sqft
        Source: REcolorado as distributed by MLS GRID #2278175 Report a problem
        7/7/2026Listed for sale$559,900+31.7%$181/sqft
        Source: REcolorado as distributed by MLS GRID #2278175 Report a problem
        10/21/2019Sold$425,000+1.2%$137/sqft
        Source: IRES as distributed by MLS GRID #891856 Report a problem
        8/26/2019Pending sale$420,000$135/sqft
        Source: HomeSmart Rlty Grp-LVLD #891856 Report a problem
        8/21/2019Listed for sale$420,000+58.5%$135/sqft
        Source: HomeSmart Rlty Grp-LVLD #891856 Report a problem
        1/20/2004Sold$265,000$85/sqft
        Source: Public Record Report a problem

        Public tax history

        YearProperty taxesTax assessment
        2025$3,646 +1.4%$38,257 -8.5%
        2024$3,596 +12.8%$41,801 -1%
        2023$3,189 -1.3%$42,207 +31%
        2022$3,230 +11.3%$32,227 -2.8%
        2021$2,901 $33,155 +11%
        2020$2,901 +16.5%$29,866
        2019$2,489 $29,866 +14%
        2018$2,489 $26,208 -9.5%
        2017$2,489 +9.9%$28,974 +22.3%
        2016$2,265 +4.9%$23,697 +20.7%
        2015$2,158 +17.7%$19,638
        2014$1,834 -3%$19,638
        2013$1,890 +6.8%$19,638 -3.6%
        2012$1,770 -4.7%$20,378
        2011$1,857 +1.8%--
        2010$1,824 -2.9%$21,570
        2009$1,878 +12.1%$21,570 -16.1%
        2008$1,675 -9.5%$25,710
        2007$1,851 -1.8%$25,710 -9.2%
        2006$1,884 +6.6%$28,310
        2005$1,768 +1.2%$28,310 +5.9%
        2004$1,747 -5.8%$26,740
        2003$1,855 +10.5%$26,740 +9.2%
        2002$1,678 $24,480 -90.9%
        2001-- $267,600
        Find assessor info on the county website

        Monthly payment

        Est. payment

        Payment breakdown

        Explore the cost of this home by adjusting the details. Changes won't be saved.
        All calculations are estimates and provided by Zillow, Inc. for informational purposes only. Actual amounts may vary.
        HOA fees may include property taxes on listings classified as Co-Ops. Contact the listing agent and/or owner for fee details.
        Mortgage interest rates are dependent on a number of factors, including credit score, down payment, and repayment length. Interest rate data provided by Zillow Group Marketplace, Inc. as of 1/1/1970 from various mortgage lenders with which we have lead or other similar arrangements; the Estimated Payment is an average of those rates.
        See how much you could borrow to make a competitive offer.

        Climate risks

        Neighborhood: Garden Acres

        Getting around

        32 / 100
        Car-Dependent
        23 / 100
        Minimal Transit
        38 / 100
        Somewhat Bikeable

        Nearby schools

        GreatSchools rating
        Schools provided by the listing agent
        • Elementary: Sanborn
        • Middle: Longs Peak
        • High: Longmont
        • District: St. Vrain Valley RE-1J

        Source: REcolorado as distributed by MLS GRID. This data may not be complete. We recommend contacting the local school district to confirm school assignments for this home.

        A local agent can set up tours, give advice and negotiate with sellers.

        Browse local experts

        Similar homes