Skip main navigation
Sold for $432,000
  • $432,000

    2307 GRATIA PLACE, CASSELBERRY, FL 32707

    3beds
    1,772sqft
    Single Family Residence
    Built in 2017
    4,800 Square Feet Lot
    $429,700 Zestimate®
    $244/sqft
    $2,623 Estimated rent

    Home value

    $429,700

    $391,000 - $473,000

    $2,623/mo

    Zestimate® history
    Loading
    Loading...

    Owner options

    List your home for rent

    $2,623/mo

    Rent Zestimate®

    Find your next renter with Zillow Rental Manager. Plus, with online applications, you can quickly screen prospective tenants – for free.

    Learn more

    $2,623/mo

    Rent Zestimate®

    Refinance and save

    $3,035/mo

    Est. payment

    Refinancing to a lower rate could help reduce your monthly payments and save thousands over the life of the loan.

    See today's rates

    $3,035/mo

    Est. payment

    Explore your selling options

    Work with a Zillow partner agent

    Leverage their expertise and Zillow's premium Showcase listings to get your home seen by more buyers.

    Get started

    List with your own agent

    Get your home in front of millions of buyers by listing it on Zillow.

    Learn how to do it

    Sell it yourself

    Take full control of how buyers see your home on Zillow by listing For Sale by Owner (FSBO).

    List your home

    What's special

    Large fenced backyardCorner lotSpacious kitchenLaminate flooringDining and family roomOversized pave patioMature landscaping
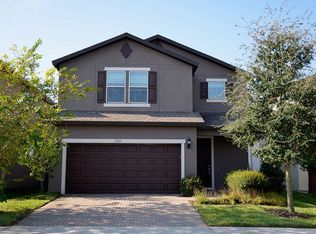
    Welcome to this corner lot single-family home located in a gated community in the heart of Casselberry! This 3-bedroom, 2.5-bath residence offers comfort, style, and space—perfect for families or anyone who loves to entertain. Step inside to find bright, open living areas with laminate flooring throughout the main living spaces, creating a warm and inviting atmosphere. The spacious kitchen opens to the dining and family room, making it ideal for gatherings and everyday living. Upstairs, you’ll find a loft, three generously sized bedrooms, including a primary suite with a private bath and ample closet space. Florida living at its best in the large, fenced backyard—plenty of room for pets, play, or future outdoor projects offering both privacy and charm, oversized pave patio and mature landscaping. Enjoy all the community amenities; pool, cabana, playground and a dogy park. Conveniently located near schools, including Geneva School, shopping, dining, and major highways, this home combines suburban comfort with easy access to everything from Casselberry to the Greater Orlando area.

    Zillow last checked:

    Listing updated:

    Listed by:

    Julio Lopez 407-467-9411,

    JCL REALTY INC 407-467-9411

    Bought with:

    Nathan Jacoby, 3535588

    YOUNG REAL ESTATE

    Emily To, 3538423

    YOUNG REAL ESTATE

    Source: Stellar MLS,MLS#: O6356874MLS LogoOriginating MLS: Orlando Regional

    Facts & features

    Interior

    Bedrooms & bathrooms
    • Bedrooms: 3
    • Bathrooms: 3
    • Full bathrooms: 2
    • 1/2 bathrooms: 1
    Primary bedroom
    • Features: Walk-In Closet(s)
    • Level: Second
    • Area: 255 Square Feet
    • Dimensions: 15x17
    Bathroom 2
    • Level: Second
    • Area: 144 Square Feet
    • Dimensions: 12x12
    Bathroom 3
    • Level: Second
    Dining room
    • Level: First
    • Area: 192 Square Feet
    • Dimensions: 12x16
    Kitchen
    • Level: First
    • Area: 140 Square Feet
    • Dimensions: 14x10
    Living room
    • Features: No Closet
    • Level: First
    • Area: 324 Square Feet
    • Dimensions: 18x18
    Loft
    • Features: No Closet
    • Level: Second
    • Area: 132 Square Feet
    • Dimensions: 11x12
    Heating
    • Central, Electric
    Cooling
    • Central Air
    Appliances
    • Included: Dishwasher, Disposal, Dryer, Electric Water Heater, Microwave, Range, Refrigerator, Washer
    • Laundry: Laundry Room
    Features
    • Open Floorplan
    • Flooring: Laminate
    • Windows: Window Treatments
    • Has fireplace: No
    • Common walls with other units/homes: Corner Unit
    Interior area
    • Total structure area: 2,259
    • Total interior livable area: 1,772 sqft

    Property

    Parking
    • Total spaces: 2
    • Parking features: Garage - Attached
    • Attached garage spaces: 2
    Features
    • Levels: Two
    • Stories: 2
    • Exterior features: Sidewalk, Storage
    Lot
    • Size: 4,800 Square Feet
    Details
    • Parcel number: 1021305TX00000010
    • Zoning: PMX-L
    • Special conditions: None

    Construction

    Type & style
    • Home type: SingleFamily
    • Property subtype: Single Family Residence
    Materials
    • Block, Concrete, Stucco
    • Foundation: Block, Slab
    • Roof: Shingle
    Condition
    • New construction: No
    • Year built: 2017

    Utilities & green energy

    • Sewer: Public Sewer
    • Water: Public
    • Utilities for property: BB/HS Internet Available, Cable Available, Sewer Available, Street Lights, Water Available

    Community & HOA

    Community
    • Pet fee: $0 monthly
    • Subdivision: RESERVE AT LEGACY PARK
    HOA
    • Has HOA: Yes
    • HOA fee: $138 monthly
    • HOA name: Nicholas
    • HOA phone: 407-628-2500
    Location
    • Region: Casselberry

    Financial & listing details

    • Price per square foot: $244/sqft
    • Tax assessed value: $363,486
    • Annual tax amount: $3,736
    • Date on market: 11/2/2025
    • Cumulative days on market: 62 days
    • Ownership: Fee Simple
    • Total actual rent: 0
    • Road surface type: Paved

    Price history

    DateEventPrice
    1/29/2026Sold$432,000-2.3%$244/sqft
    Source: Stellar MLS #O6356874 Report a problem
    1/5/2026Pending sale$441,990$249/sqft
    Source: Stellar MLS #O6356874 Report a problem
    12/11/2025Price change$441,990-0.7%$249/sqft
    Source: Stellar MLS #O6356874 Report a problem
    12/5/2025Price change$444,990-3.3%$251/sqft
    Source: Stellar MLS #O6356874 Report a problem
    11/28/2025Price change$459,990-2.1%$260/sqft
    Source: Stellar MLS #O6356874 Report a problem
    11/3/2025Listed for sale$469,990+64.4%$265/sqft
    Source: Stellar MLS #O6356874 Report a problem
    12/1/2017Sold$285,900$161/sqft
    Source: Public Record Report a problem

    Public tax history

    YearProperty taxesTax assessment
    2025$4,195 +12.3%$274,031 +2.9%
    2024$3,736 +2.6%$266,308 +3%
    2023$3,641 +3.4%$258,551 +3%
    2022$3,522 +3%$251,020 +3%
    2021$3,421 +2.2%$243,709 +1.4%
    2020$3,346 -9.1%$240,344 -6.4%
    2019$3,683 $256,831 +6.4%
    2018$3,683 -11.6%$241,286 +302.1%
    2017$4,165 +294.4%$60,000 +100%
    2016$1,056 $30,000
    Find assessor info on the county website

    Neighborhood: 32707

    Nearby schools

    GreatSchools rating
    Schools provided by the listing agent
    • Elementary: Sterling Park Elementary
    • Middle: South Seminole Middle
    • High: Winter Springs High

    Source: Stellar MLS. This data may not be complete. We recommend contacting the local school district to confirm school assignments for this home.

    Get a cash offer in 3 minutes
    Find out how much your home could sell for in as little as 3 minutes with a no-obligation cash offer.
    Estimated market value
    $429,700
    Get a cash offer in 3 minutes
    Find out how much your home could sell for in as little as 3 minutes with a no-obligation cash offer.
    Estimated market value
    $429,700