Welcome to the Village of Timbercreek! This well-kept three-story townhouse checks all the boxes with 3 spacious bedrooms, 2.5 updated bathrooms, and abundant closet space throughout. From the moment you step inside, you’ll notice the inviting wood-toned laminate flooring on the first floor and the natural light pouring into every level of the home. The renovated full bathrooms bring a modern touch, and the newer hot water heater (installed just 3 years ago) adds peace of mind. The third floor offers more than just sleeping space—with a bonus room on the third floor, there's extra room for storage or a cozy home office. You’ll also find the laundry room conveniently located on this level. This vibrant community offers residents a clubhouse, pool, tennis and basketball courts, and easy living with lawn mowing, snow removal, water and exterior maintenance all included in the HOA fee. There’s plenty of parking available and the location is ideal—close to major highways, public transportation, shopping and local dining favorites. If you’re searching for a bright, spacious home in a neighborhood that has everything you may be looking for, this one is it!
Sold for $178,000
$178,000
2307 Greenwood Dr, Lindenwold, NJ 08021
3beds
1,600sqft
Townhouse
Built in 1984
-- sqft lot
$-- Zestimate®
$111/sqft
$2,555 Estimated rent
Home value
Not available
Estimated sales range
Not available
$2,555/mo
Zestimate® history
Owner options
List your home for rent
$2,555/mo
Rent Zestimate®
Find your next renter with Zillow Rental Manager. Plus, with online applications, you can quickly screen prospective tenants – for free.
$2,555/mo
Rent Zestimate®
Refinance and save
$1,775/mo
Est. payment
Refinancing to a lower rate could help reduce your monthly payments and save thousands over the life of the loan.
$1,775/mo
Est. payment
Explore your selling options
Work with a Zillow partner agent
Leverage their expertise and Zillow's premium Showcase listings to get your home seen by more buyers.
Get startedList with your own agent
Get your home in front of millions of buyers by listing it on Zillow.
Learn how to do itSell it yourself
Take full control of how buyers see your home on Zillow by listing For Sale by Owner (FSBO).
List your homeWhat's special
Zillow last checked:
Listing updated:
Listed by:
Amy Reuter 856-229-2473,
BHHS Fox & Roach-Washington-Gloucester
Bought with:
Johaira Exposito, 1432951
Weichert Realtors - Edison
Source: Bright MLS,MLS#: NJCD2093724
Facts & features
Interior
Bedrooms & bathrooms
- Bedrooms: 3
- Bathrooms: 3
- Full bathrooms: 2
- 1/2 bathrooms: 1
- Main level bathrooms: 1
Rooms
- Room types: Living Room, Primary Bedroom, Bedroom 2, Bedroom 3, Kitchen, Laundry, Storage Room, Full Bath, Half Bath
Primary bedroom
- Features: Flooring - Carpet
- Level: Upper
- Area: 320 Square Feet
- Dimensions: 20 x 16
Bedroom 2
- Features: Flooring - Carpet
- Level: Upper
- Area: 140 Square Feet
- Dimensions: 14 x 10
Bedroom 3
- Features: Flooring - Carpet
- Level: Upper
- Area: 108 Square Feet
- Dimensions: 12 x 9
Other
- Features: Bathroom - Tub Shower
- Level: Upper
Other
- Features: Bathroom - Stall Shower
- Level: Upper
Half bath
- Level: Main
Kitchen
- Features: Countertop(s) - Solid Surface, Double Sink, Flooring - Laminated, Kitchen - Electric Cooking
- Level: Main
- Area: 104 Square Feet
- Dimensions: 13 x 8
Laundry
- Level: Upper
Living room
- Features: Living/Dining Room Combo, Flooring - Vinyl
- Level: Main
- Area: 228 Square Feet
- Dimensions: 19 x 12
Storage room
- Level: Upper
- Area: 42 Square Feet
- Dimensions: 7 x 6
Heating
- Forced Air, Natural Gas
Cooling
- Central Air, Electric
Appliances
- Included: Dishwasher, Disposal, Dryer, Oven/Range - Electric, Refrigerator, Washer, Water Heater, Gas Water Heater
- Laundry: Upper Level, Laundry Room
Features
- Bathroom - Stall Shower, Bathroom - Tub Shower, Combination Dining/Living, Floor Plan - Traditional
- Flooring: Carpet, Laminate
- Windows: Window Treatments
- Has basement: No
- Has fireplace: No
Interior area
- Total structure area: 1,600
- Total interior livable area: 1,600 sqft
- Finished area above ground: 1,600
- Finished area below ground: 0
Property
Parking
- Parking features: Parking Lot
Accessibility
- Accessibility features: None
Features
- Levels: Three
- Stories: 3
- Pool features: Community
Details
- Additional structures: Above Grade, Below Grade
- Parcel number: 220024000004 05C2307
- Zoning: R
- Special conditions: Standard
Construction
Type & style
- Home type: Townhouse
- Architectural style: Other
- Property subtype: Townhouse
Materials
- Combination
- Foundation: Slab
- Roof: Shingle,Pitched
Condition
- New construction: No
- Year built: 1984
Utilities & green energy
- Sewer: Public Sewer
- Water: Public
- Utilities for property: Cable Available, Electricity Available, Sewer Available, Water Available
Community & HOA
Community
- Subdivision: Timbercreek
HOA
- Has HOA: Yes
- Services included: Water, Sewer, Pool(s), Common Area Maintenance
- HOA fee: $678 monthly
- HOA name: VILLAGE AT TIMBERCREEK
Location
- Region: Lindenwold
- Municipality: LINDENWOLD BORO
Financial & listing details
- Price per square foot: $111/sqft
- Tax assessed value: $73,600
- Annual tax amount: $3,638
- Date on market: 5/17/2025
- Listing agreement: Exclusive Right To Sell
- Inclusions: Range, Refrigerator, Dishwasher, Washer, Dryer
- Ownership: Fee Simple
Price history
| Date | Event | Price |
|---|---|---|
| 5/13/2026 | Listing removed | $2,400$2/sqft |
Source: Bright MLS #NJCD2114990 Report a problem | ||
| 4/13/2026 | Listed for rent | $2,400$2/sqft |
Source: Bright MLS #NJCD2114990 Report a problem | ||
| 7/11/2025 | Sold | $178,000$111/sqft |
Source:  Bright MLS #NJCD2093724 Report a problem Bright MLS #NJCD2093724 Report a problem | ||
| 6/14/2025 | Pending sale | $178,000$111/sqft |
Source: Bright MLS #NJCD2093724 Report a problem | ||
| 5/28/2025 | Contingent | $178,000$111/sqft |
Source: Bright MLS #NJCD2093724 Report a problem | ||
| 5/17/2025 | Listed for sale | $178,000$111/sqft |
Source: Bright MLS #NJCD2093724 Report a problem | ||
| 5/7/2025 | Listing removed | $178,000$111/sqft |
Source: Bright MLS #NJCD2074832 Report a problem | ||
| 3/7/2025 | Price change | $178,000-6.3%$111/sqft |
Source: Bright MLS #NJCD2074832 Report a problem | ||
| 2/7/2025 | Price change | $190,000-5%$119/sqft |
Source: Bright MLS #NJCD2074832 Report a problem | ||
| 12/20/2024 | Listed for sale | $200,000$125/sqft |
Source: Bright MLS #NJCD2074832 Report a problem | ||
| 11/24/2024 | Pending sale | $200,000$125/sqft |
Source: Bright MLS #NJCD2074832 Report a problem | ||
| 11/20/2024 | Contingent | $200,000$125/sqft |
Source: Bright MLS #NJCD2074832 Report a problem | ||
| 11/1/2024 | Listed for sale | $200,000+100%$125/sqft |
Source: Bright MLS #NJCD2074832 Report a problem | ||
| 12/7/2020 | Sold | $100,000-4.8%$63/sqft |
Source: Agent Provided Report a problem | ||
| 10/12/2020 | Pending sale | $105,000$66/sqft |
Source: KW Realty-Medford #NJCD404336 Report a problem | ||
| 10/12/2020 | Listed for sale | $105,000-8.7%$66/sqft |
Source: KW Realty-Medford #NJCD404336 Report a problem | ||
| 8/8/2009 | Listing removed | $115,000$72/sqft |
Source: PatMurphy.com, Inc. #5427452 Report a problem | ||
| 3/20/2009 | Price change | $115,000-8%$72/sqft |
Source: PatMurphy.com, Inc. #5427452 Report a problem | ||
| 3/13/2009 | Price change | $125,000-3.8%$78/sqft |
Source: PatMurphy.com, Inc. #5427452 Report a problem | ||
| 10/26/2008 | Listed for sale | $129,900$81/sqft |
Source: Postlets #5427452 Report a problem | ||
Public tax history
| Year | Property taxes | Tax assessment |
|---|---|---|
| 2023 | $3,058 +0.1% | $73,600 |
| 2022 | $3,055 -18.2% | $73,600 |
| 2021 | $3,734 -0.9% | $73,600 |
| 2020 | $3,768 +0.3% | $73,600 |
| 2019 | $3,758 | $73,600 |
| 2018 | $3,758 +5.5% | $73,600 |
| 2017 | $3,564 +4.4% | $73,600 |
| 2016 | $3,414 +4.6% | $73,600 |
| 2015 | $3,265 +3.2% | $73,600 |
| 2014 | $3,163 -12% | $73,600 +23.9% |
| 2010 | $3,593 -3.6% | $59,400 |
| 2009 | $3,727 | $59,400 |
| 2008 | -- | $59,400 |
| 2007 | -- | $59,400 |
| 2006 | -- | $59,400 |
| 2005 | -- | $59,400 |
| 2004 | -- | $59,400 |
| 2003 | -- | $59,400 |
| 2002 | -- | $59,400 |
| 2001 | -- | $59,400 |
Find assessor info on the county website
Neighborhood: 08021
Nearby homes
- $178,000-- bd-- ba-- sqft2307 Greenwood Dr #2307, Lindenwold, NJ 08021Sold
- $2,4103 bd2 ba1.6k sqft2305 Greenwood Dr, Lindenwold, NJ 08021For Rent
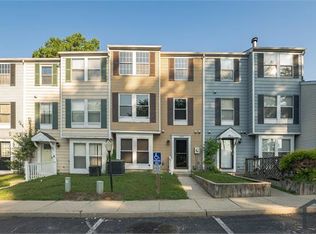
- $222,0003 bd3 ba1.6k sqft2305 Greenwood Dr UNIT 2305, Lindenwold, NJ 08021Off Market
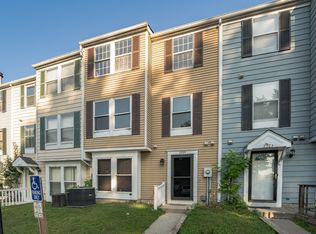
- $72,9003 bd3 ba1.6k sqft2308 Greenwood Dr, Lindenwold, NJ 08021Off Market

- $187,600-- bd-- ba-- sqft2308 Greenwood Dr #2308, Lindenwold, NJ 08021Off Market
- $71,500-- bd-- ba1.6k sqft2309 Greenwood Dr, Lindenwold, NJ 08021Off Market
- $169,100-- bd-- ba-- sqft2309 Greenwood Dr #2309, Lindenwold, NJ 08021Off Market
- $173,000-- bd-- ba-- sqft2306 Greenwood Dr #2306, Lindenwold, NJ 08021Off Market
Nearby schools
GreatSchools rating
- 4/10Lindenwold Number 5 Elementary SchoolGrades: K-4Distance: 0.1 mi
- 2/10Lindenwold Middle SchoolGrades: 5-8Distance: 1.3 mi
- 1/10Lindenwold High SchoolGrades: 9-12Distance: 2.3 mi
Schools provided by the listing agent
- District: Lindenwold Borough Public Schools
Source: Bright MLS. This data may not be complete. We recommend contacting the local school district to confirm school assignments for this home.


Get pre-qualified for a loan
At Zillow Home Loans, we can pre-qualify you in as little as 5 minutes with no impact to your credit score.An equal housing lender. NMLS #10287.
- New Jersey
- Camden County
- Lindenwold
- 08021
- 2307 Greenwood Dr
Nearby cities
Nearby zip codes
Other Lindenwold Topics
