Skip main navigation
Sold for $530,000
  • $530,000

    2307 GUIANA PLUM DRIVE, ORLANDO, FL 32828

    4beds
    2,226sqft
    Single Family Residence
    Built in 2002
    7,622 Square Feet Lot
    $537,300 Zestimate®
    $238/sqft
    $2,901 Estimated rent

    Home value

    $537,300

    $510,000 - $564,000

    $2,901/mo

    Zestimate® history
    Loading
    Loading...

    Owner options

    List your home for rent

    $2,901/mo

    Rent Zestimate®

    Find your next renter with Zillow Rental Manager. Plus, with online applications, you can quickly screen prospective tenants – for free.

    Learn more

    $2,901/mo

    Rent Zestimate®

    Refinance and save

    $3,901/mo

    Est. payment

    Refinancing to a lower rate could help reduce your monthly payments and save thousands over the life of the loan.

    See today's rates

    $3,901/mo

    Est. payment

    Explore your selling options

    Work with a Zillow partner agent

    Leverage their expertise and Zillow's premium Showcase listings to get your home seen by more buyers.

    Get started

    List with your own agent

    Get your home in front of millions of buyers by listing it on Zillow.

    Learn how to do it

    Sell it yourself

    Take full control of how buyers see your home on Zillow by listing For Sale by Owner (FSBO).

    List your home

    What's special

    Avalon parkSpace coastPicnic areasScreened in porchPaved pathsCovered front porchDining room
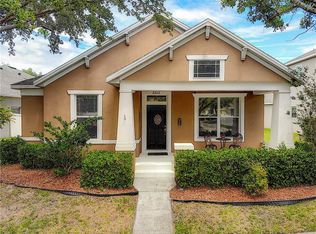
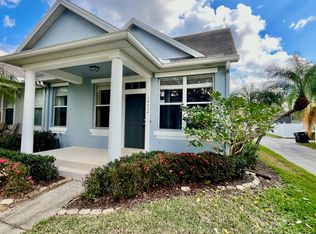
    Welcome home to this beautifully renovated 4-bedroom, 3-bathroom home located in the highly sought after community of Avalon Park! Situated on a corner lot with the garage in the rear, this home is sure to be a showstopper. The covered front porch invites you inside to the formal living room and dining room right off the front door. Down the hallway you’ll find the 2 guest bedrooms with the full bathroom at the beginning of the hall. As you continue in the home, you’re brought into the primary bedroom with an amazing ensuite featuring a double sink vanity, and glass front shower with the stand-alone soaking tub for the ultimate spa-like escape. The open concept kitchen looks out into the family room with beautiful cabinetry, herringbone backsplash, stainless steel appliances, and eat in space in the kitchen by the panty. Make your way upstairs to a great 4th bedroom that takes up the entire upstairs space with a private ensuite. Out the sliding glass doors is your screened in porch overlooking the paved and fenced in backyard with turf lining the side of the home to create the perfect space for the furry friends in the family. Avalon Park is an award-winning master-planned community with highly rated schools, shops, restaurants, neighborhood pools, parks, picnic areas, and paved paths. Just minutes from major highways 408 and 417, and just minutes of Avalon Park downtown, Eastwood and Stoneybrook Golf courses, as well as easy access to downtown Orlando, Lake Nona, the Space Coast and beaches. Schedule your private showing today!

    Zillow last checked:

    Listing updated:

    Listed by:

    Thomas Nickley, Jr 407-629-4420,

    KELLER WILLIAMS REALTY AT THE PARKS 407-629-4420,

    Nani Arroyo Arroyo 407-666-8607,

    KELLER WILLIAMS REALTY AT THE PARKS

    Bought with:

    Brandi Tropf, 3470722

    EXP REALTY LLC

    Source: Stellar MLS,MLS#: O6181298MLS LogoOriginating MLS: Orlando Regional

    Facts & features

    Interior

    Bedrooms & bathrooms
    • Bedrooms: 4
    • Bathrooms: 3
    • Full bathrooms: 3
    Primary bedroom
    • Features: Walk-In Closet(s)
    • Level: First
    • Dimensions: 12x15
    Bedroom 2
    • Features: Built-in Closet
    • Level: First
    • Dimensions: 10x11
    Bedroom 3
    • Features: Built-in Closet
    • Level: First
    • Dimensions: 10x11
    Bedroom 4
    • Features: Built-in Closet
    • Level: Second
    • Dimensions: 15x19
    Dining room
    • Level: First
    • Dimensions: 13x19
    Family room
    • Level: First
    • Dimensions: 14x15
    Kitchen
    • Level: First
    • Dimensions: 11x12
    Living room
    • Level: First
    • Dimensions: 10x13
    Heating
    • Central
    Cooling
    • Central Air
    Appliances
    • Included: Dishwasher, Microwave, Range, Refrigerator
    • Laundry: Inside, Laundry Room
    Features
    • Ceiling Fan(s), Crown Molding, Kitchen/Family Room Combo, Primary Bedroom Main Floor, Solid Surface Counters, Walk-In Closet(s)
    • Flooring: Carpet, Laminate
    • Doors: Sliding Doors
    • Has fireplace: No
    Interior area
    • Total structure area: 2,985
    • Total interior livable area: 2,226 sqft

    Property

    Parking
    • Total spaces: 2
    • Parking features: Alley Access, Garage Faces Rear
    • Attached garage spaces: 2
    Features
    • Levels: Two
    • Stories: 2
    • Exterior features: Rain Gutters, Sidewalk
    Lot
    • Size: 7,622 Square Feet
    Details
    • Parcel number: 052332100302450
    • Zoning: P-D
    • Special conditions: None

    Construction

    Type & style
    • Home type: SingleFamily
    • Property subtype: Single Family Residence
    Materials
    • Block, Concrete, Stucco
    • Foundation: Slab
    • Roof: Tile
    Condition
    • New construction: No
    • Year built: 2002

    Utilities & green energy

    • Sewer: Public Sewer
    • Water: Public
    • Utilities for property: Electricity Connected, Public

    Community & HOA

    Community
    • Pet fee: $0 monthly
    • Subdivision: AVALON PARK VILLAGE 05 51 58
    HOA
    • Has HOA: Yes
    • HOA fee: $109 monthly
    • HOA name: Leland Management
    • HOA phone: 407-781-1188
    Location
    • Region: Orlando

    Financial & listing details

    • Price per square foot: $238/sqft
    • Tax assessed value: $442,886
    • Annual tax amount: $6,781
    • Date on market: 2/22/2024
    • Cumulative days on market: 40 days
    • Listing terms: Cash,Conventional,FHA,VA Loan
    • Ownership: Fee Simple
    • Total actual rent: 0
    • Electric utility on property: Yes
    • Road surface type: Asphalt

    Price history

    DateEventPrice
    5/10/2024Sold$530,000-2.8%$238/sqft
    Source: Stellar MLS #O6181298 Report a problem
    4/5/2024Pending sale$545,000$245/sqft
    Source: Stellar MLS #O6181298 Report a problem
    3/29/2024Price change$545,000-2.7%$245/sqft
    Source: Stellar MLS #O6181298 Report a problem
    3/27/2024Pending sale$560,000$252/sqft
    Source: Stellar MLS #O6181298 Report a problem
    3/11/2024Price change$560,000-3.4%$252/sqft
    Source: Stellar MLS #O6181298 Report a problem
    3/5/2024Price change$579,900-3.3%$261/sqft
    Source: Stellar MLS #O6181298 Report a problem
    2/27/2024Price change$599,900-2.5%$269/sqft
    Source: Stellar MLS #O6181298 Report a problem
    2/22/2024Listed for sale$615,000+25.5%$276/sqft
    Source: Stellar MLS #O6181298 Report a problem
    7/25/2022Sold$490,000-1%$220/sqft
    Source: Public Record Report a problem
    7/1/2022Pending sale$495,000$222/sqft
    Source: Stellar MLS #O6028989 Report a problem
    6/22/2022Price change$495,000-4.8%$222/sqft
    Source: Stellar MLS #O6028989 Report a problem
    6/2/2022Listed for sale$520,000+148.8%$234/sqft
    Source: Stellar MLS #O6028989 Report a problem
    7/24/2009Sold$209,000-7.1%$94/sqft
    Source: Public Record Report a problem
    4/28/2009Listed for sale$225,000+7.6%$101/sqft
    Source: NRT Florida #O4909260 Report a problem
    1/11/2003Sold$209,100$94/sqft
    Source: Public Record Report a problem

    Public tax history

    YearProperty taxesTax assessment
    2024$7,518 +10.9%$442,886 +6.7%
    2023$6,781 +162.2%$415,231 +124.6%
    2022$2,587 +1.3%$184,840 +3%
    2021$2,553 +1%$179,456 +1.4%
    2020$2,527 +1.7%$176,978 +2.3%
    2019$2,485 +1.1%$172,999 +1.9%
    2018$2,458 $169,773 -29.1%
    2017$2,458 +1.6%$239,484 +14.2%
    2016$2,420 +1.2%$209,640 +6%
    2015$2,392 -3.2%$197,761 +6.3%
    2014$2,472 +2.1%$186,017 +9.2%
    2013$2,420 +1%$170,331 +9.6%
    2012$2,397 -3.5%$155,432 -3.1%
    2011$2,485 -0.8%$160,376 -3.8%
    2010$2,506 $166,674 -11.2%
    2009-- $187,626 -23.5%
    2008$2,800 -2.7%$245,338 -12.6%
    2007$2,878 -5.8%$280,851 +10.8%
    2006$3,057 +0.3%$253,529 +39.9%
    2005$3,048 +4.5%$181,245 +6.2%
    2004$2,916 -5.4%$170,704 -3%
    2003$3,082 $175,964
    Find assessor info on the county website

    Neighborhood: Alafaya

    Nearby schools

    GreatSchools rating
    Schools provided by the listing agent
    • Elementary: Avalon Elem
    • Middle: Avalon Middle
    • High: Timber Creek High

    Source: Stellar MLS. This data may not be complete. We recommend contacting the local school district to confirm school assignments for this home.

    Get a cash offer in 3 minutes
    Find out how much your home could sell for in as little as 3 minutes with a no-obligation cash offer.
    Estimated market value
    $537,300
    Get a cash offer in 3 minutes
    Find out how much your home could sell for in as little as 3 minutes with a no-obligation cash offer.
    Estimated market value
    $537,300