Skip main navigation
Off market
  • $555,800

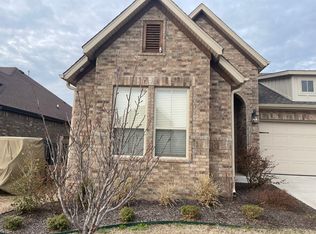

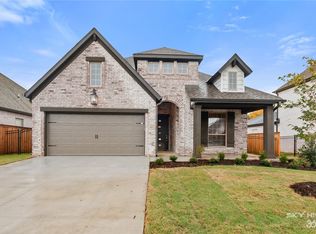
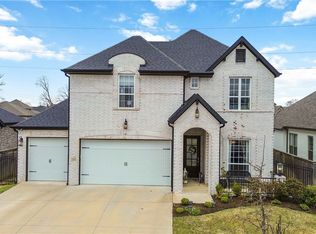
    2307 Hampton Ave, Bentonville, AR 72713

    3beds
    2,373sqft
    Single Family Residence
    Built in ----
    -- sqft lot
    $555,800 Zestimate®
    $234/sqft
    $2,634 Estimated rent

    Home value

    $555,800

    $517,000 - $600,000

    $2,634/mo

    Zestimate® history
    Loading
    Loading...

    Owner options

    List your home for rent

    $2,634/mo

    Rent Zestimate®

    Find your next renter with Zillow Rental Manager. Plus, with online applications, you can quickly screen prospective tenants – for free.

    Learn more

    $2,634/mo

    Rent Zestimate®

    Refinance and save

    $3,291/mo

    Est. payment

    Refinancing to a lower rate could help reduce your monthly payments and save thousands over the life of the loan.

    See today's rates

    $3,291/mo

    Est. payment

    Explore your selling options

    Work with a Zillow partner agent

    Leverage their expertise and Zillow's premium Showcase listings to get your home seen by more buyers.

    Get started

    List with your own agent

    Get your home in front of millions of buyers by listing it on Zillow.

    Learn how to do it

    Sell it yourself

    Take full control of how buyers see your home on Zillow by listing For Sale by Owner (FSBO).

    List your home

    What's special

    Upstairs bonus roomWalk-in closetTwo additional bedroomsAmple cabinet spaceSeparate showerDual vanitiesLuxurious ensuite bathroom

    Welcome to this stunning home with 3 bedrooms, 2.5 bathrooms, and an upstairs bonus room, offering a perfect blend of style and functionality. As you enter, you're greeted by a spacious and inviting living area, perfect for entertaining or relaxing with family. The open floor plan seamlessly connects the living room to the dining area and kitchen, creating a bright and airy feel. The kitchen is a chef's dream, featuring modern appliances, ample cabinet space, and a large island with a breakfast bar. Upstairs, you'll find a versatile bonus room that can be used as a playroom, office, or media room, offering endless possibilities to suit your lifestyle. The master bedroom is a peaceful retreat, complete with a walk-in closet and a luxurious ensuite bathroom with dual vanities, a soaking tub, and a separate shower. Two additional bedrooms provide plenty of space for family or guests. IMPORTANT THINGS TO KNOW - Application Fee: $50 per applicant 18 or older (Application processing time is 1-3 business days.) - Resident Benefit Package: $25 per month - Move in Admin fee: $200 - Security Deposit: Starting at equal to one month rent | based on credit - Security Deposit is due 24 hours upon approval We are a pet friendly property, and we welcome responsible pet owners (cats & small dogs only)! As part of our application process, all applicants with pets are required to complete a PetScreening profile. This is a mandatory step to ensure that pets meet the property's guidelines and help maintain a safe and comfortable environment for all residents. A non-refundable fee of $25 (via ACH) or $30 (via credit card) is required by Pet Screening to process a pet profile. Profiles for service animals and "No Pet" declarations are free of charge. The pet fee is $250 Your pet rent will be determined based on your pet's Fido Score, which is a rating derived from the information provided during the screening process. The higher the Fido Score, the lower the pet rent may be, depending on the pet's behavior, history, and other factors. "1" paw score: $80 "2" paw score: $60 "3" paw score: $50 "4" paw score: $40 "5" paw score: $30

    This property is off market, which means it's not currently listed for sale or rent on Zillow. This may be different from what's available on other websites or public sources.
    Zillow last checked:

    Listing updated:

    Source: Zillow Rentals

    Facts & features

    Interior

    Bedrooms & bathrooms
    • Bedrooms: 3
    • Bathrooms: 3
    • Full bathrooms: 2
    • 1/2 bathrooms: 1
    Cooling
    • Central Air
    Features
    • Large Closets, Walk In Closet
    • Flooring: Carpet
    Interior area
    • Total interior livable area: 2,373 sqft

    Property

    Parking
    • Parking features: Attached
    • Has attached garage: Yes
    • Details: Contact manager
    Features
    • Exterior features: Bar area for stools, Granite Countertops, Large Bath Tub, Lawn, Natural Light, Stainless Steel Appliances, Walk In Closet

    Construction

    Type & style
    • Home type: SingleFamily
    • Property subtype: Single Family Residence

    Community & HOA

    Community
    • Deposit fee: $2,600
    Location
    • Region: Bentonville

    Financial & listing details

    • Price per square foot: $234/sqft
    • Date on market: 4/29/2026
    • Date available: 06/24/2026
    • Lease term: Contact For Details

    Price history

    DateEventPrice
    5/19/2026Listing removed$2,600$1/sqft
    Source: Zillow Rentals Report a problem
    4/29/2026Listed for rent$2,600$1/sqft
    Source: Zillow Rentals Report a problem

    Public tax history

    Tax history is unavailable.

    Neighborhood: 72713

    Nearby schools

    GreatSchools rating
    Get pre-qualified for a loan
    At Zillow Home Loans, we can pre-qualify you in as little as 5 minutes with no impact to your credit score.

    An equal housing lender. NMLS #10287.

    Sell for more on Zillow
    Get a Zillow Showcase℠ listing at no additional cost and you could sell for .
    $555,800
    2% more
    +$11,116
    With Zillow Showcase(estimated)
    $566,916