Nestled in the charming Kiamensi Gardens, this delightful Cape Cod home offers a perfect blend of comfort and functionality. With 1,600 square feet of thoughtfully designed space, this residence features three inviting bedrooms and a full bathroom. The kitchen is equipped with modern appliances, including a built-in microwave, gas oven/range, dishwasher, and refrigerator, making meal prep a breeze. The exterior of the home is equally appealing, featuring a well-maintained brick and vinyl siding façade. Enjoy outdoor living on the screened porch and deck, perfect for morning coffee or evening relaxation. The spacious yard includes a play area and an outbuilding for additional storage or hobbies. Conveniently located in a suburban setting, this home is just a short distance from public transportation options, including bus stops and commuter rail stations, making commuting effortless. With ample driveway parking, this property is ready to welcome you home. Experience the perfect blend of comfort, convenience, and community in this charming residence.
Sold for $311,000
$311,000
2307 Henlopen Ave, Wilmington, DE 19804
3beds
1,600sqft
Single Family Residence
Built in 1955
6,534 Square Feet Lot
$257,500 Zestimate®
$194/sqft
$2,212 Estimated rent
Home value
$257,500
$232,000 - $286,000
$2,212/mo
Zestimate® history
Owner options
List your home for rent
$2,212/mo
Rent Zestimate®
Find your next renter with Zillow Rental Manager. Plus, with online applications, you can quickly screen prospective tenants – for free.
$2,212/mo
Rent Zestimate®
Refinance and save
$1,491/mo
Est. payment
Refinancing to a lower rate could help reduce your monthly payments and save thousands over the life of the loan.
$1,491/mo
Est. payment
Explore your selling options
Work with a Zillow partner agent
Leverage their expertise and Zillow's premium Showcase listings to get your home seen by more buyers.
Get startedList with your own agent
Get your home in front of millions of buyers by listing it on Zillow.
Learn how to do itSell it yourself
Take full control of how buyers see your home on Zillow by listing For Sale by Owner (FSBO).
List your homeWhat's special
Zillow last checked:
Listing updated:
Listed by:
Vicky Lawson 302-743-2925,
Long & Foster Real Estate, Inc.
Bought with:
Doris Shorts, RS353483
RE/MAX Associates - Newark
Source: Bright MLS,MLS#: DENC2086224
Facts & features
Interior
Bedrooms & bathrooms
- Bedrooms: 3
- Bathrooms: 1
- Full bathrooms: 1
- Main level bathrooms: 1
- Main level bedrooms: 2
Rooms
- Room types: Living Room, Dining Room, Primary Bedroom, Bedroom 2, Kitchen, Family Room, Bathroom 1, Additional Bedroom
Primary bedroom
- Level: Main
- Area: 182 Square Feet
- Dimensions: 14 x 13
Other
- Level: Upper
- Area: 144 Square Feet
- Dimensions: 12 x 12
Bedroom 2
- Features: Ceiling Fan(s)
- Level: Main
Bathroom 1
- Level: Main
Dining room
- Level: Main
- Area: 104 Square Feet
- Dimensions: 13 x 8
Family room
- Level: Lower
- Area: 308 Square Feet
- Dimensions: 28 x 11
Kitchen
- Level: Main
- Area: 80 Square Feet
- Dimensions: 10 x 8
Living room
- Level: Main
- Area: 165 Square Feet
- Dimensions: 15 x 11
Screened porch
- Features: Ceiling Fan(s)
- Level: Main
- Area: 192 Square Feet
- Dimensions: 16 x 12
Heating
- Hot Water, Natural Gas
Cooling
- Central Air, Electric
Appliances
- Included: Microwave, Dishwasher, Dryer, Oven/Range - Gas, Refrigerator, Washer, Water Heater, Gas Water Heater
- Laundry: In Basement
Features
- Ceiling Fan(s), Combination Kitchen/Dining, Dry Wall
- Flooring: Carpet, Laminate, Hardwood, Wood
- Windows: Bay/Bow
- Basement: Full
- Has fireplace: No
Interior area
- Total structure area: 1,600
- Total interior livable area: 1,600 sqft
- Finished area above ground: 1,189
- Finished area below ground: 411
Property
Parking
- Total spaces: 2
- Parking features: Driveway
- Uncovered spaces: 2
Accessibility
- Accessibility features: None
Features
- Levels: Two
- Stories: 2
- Patio & porch: Deck, Enclosed, Screened, Porch, Screened Porch
- Exterior features: Play Area, Sidewalks
- Pool features: None
- Fencing: Chain Link,Panel
- Has view: Yes
- View description: Other
Lot
- Size: 6,534 Square Feet
- Dimensions: 60.00 x 100.00
- Features: Suburban
Details
- Additional structures: Above Grade, Below Grade, Outbuilding
- Parcel number: 08044.40396
- Zoning: NC5
- Special conditions: Standard
Construction
Type & style
- Home type: SingleFamily
- Architectural style: Cape Cod
- Property subtype: Single Family Residence
Materials
- Brick, Vinyl Siding, Aluminum Siding
- Foundation: Block
- Roof: Architectural Shingle
Condition
- New construction: No
- Year built: 1955
Utilities & green energy
- Sewer: Public Sewer
- Water: Public
Community & HOA
Community
- Subdivision: Kiamensi Gardens
HOA
- Has HOA: No
Location
- Region: Wilmington
Financial & listing details
- Price per square foot: $194/sqft
- Tax assessed value: $44,600
- Annual tax amount: $2,759
- Date on market: 7/22/2025
- Listing agreement: Exclusive Right To Sell
- Listing terms: FHA,Conventional,Cash,VA Loan
- Inclusions: Porch Refrigerator, Blinds, Curtain Rods
- Exclusions: Personal Property, Greenhouse In The Yard, Kitchen Refrigerator, Curtains, Washer And Dryer Are Negotiable. Wall Mounted Tv And Mount.
- Ownership: Fee Simple
Price history
| Date | Event | Price |
|---|---|---|
| 9/17/2025 | Sold | $311,000+3.7%$194/sqft |
Source:  Bright MLS #DENC2086224 Report a problem Bright MLS #DENC2086224 Report a problem | ||
| 7/28/2025 | Contingent | $299,900$187/sqft |
Source: Bright MLS #DENC2086224 Report a problem | ||
| 7/22/2025 | Listed for sale | $299,900+40.8%$187/sqft |
Source: Bright MLS #DENC2086224 Report a problem | ||
| 6/25/2019 | Sold | $213,000+1.5%$133/sqft |
Source: Public Record Report a problem | ||
| 5/18/2019 | Pending sale | $209,900$131/sqft |
Source: Long & Foster - Hockessin #DENC475054 Report a problem | ||
| 1/10/2019 | Price change | $209,900-2.3%$131/sqft |
Source: Long & Foster - Hockessin #DENC101206 Report a problem | ||
| 12/3/2018 | Price change | $214,900-2.3%$134/sqft |
Source: Long & Foster - Hockessin #7280439 Report a problem | ||
| 11/23/2018 | Price change | $219,900-2.2%$137/sqft |
Source: Long & Foster - Hockessin #7280439 Report a problem | ||
| 11/6/2018 | Listed for sale | $224,900+81.7%$141/sqft |
Source: BHHS Fox & Roach-Hockessin #DENC100958 Report a problem | ||
| 2/19/2013 | Sold | $123,750-26.1%$77/sqft |
Source: Public Record Report a problem | ||
| 10/20/2012 | Price change | $167,500-1.5%$105/sqft |
Source: Patterson-Schwartz Real Estate #6046118 Report a problem | ||
| 8/27/2012 | Price change | $170,000-1.4%$106/sqft |
Source: Patterson-Schwartz Real Estate #6046118 Report a problem | ||
| 7/11/2012 | Price change | $172,500-1.4%$108/sqft |
Source: Patterson-Schwartz Real Estate #6046118 Report a problem | ||
| 6/1/2012 | Price change | $175,000-2.8%$109/sqft |
Source: Patterson-Schwartz Real Estate #6046118 Report a problem | ||
| 5/10/2012 | Price change | $180,000-2.7%$113/sqft |
Source: Patterson-Schwartz Real Estate #6046118 Report a problem | ||
| 4/28/2012 | Listed for sale | $185,000+23.3%$116/sqft |
Source: Patterson-Schwartz Real Estate #6046118 Report a problem | ||
| 6/3/2005 | Sold | $150,000$94/sqft |
Source: Public Record Report a problem | ||
Public tax history
| Year | Property taxes | Tax assessment |
|---|---|---|
| 2025 | -- | $308,500 +591.7% |
| 2024 | $1,692 +13% | $44,600 |
| 2023 | $1,498 -0.6% | $44,600 |
| 2022 | $1,507 +0.1% | $44,600 |
| 2021 | $1,506 -0.3% | $44,600 |
| 2020 | $1,510 +0.3% | $44,600 |
| 2019 | $1,506 +3% | $44,600 |
| 2017 | $1,462 +4.8% | $44,600 |
| 2016 | $1,395 | $44,600 |
| 2015 | $1,395 +6.6% | $44,600 |
| 2014 | $1,309 | $44,600 |
| 2013 | -- | $44,600 |
| 2012 | -- | $44,600 |
| 2011 | -- | $44,600 |
| 2010 | -- | $44,600 |
| 2009 | -- | $44,600 |
| 2008 | -- | $44,600 |
| 2007 | -- | $44,600 |
| 2006 | -- | $44,600 |
| 2005 | -- | $44,600 |
| 2004 | -- | $44,600 |
| 2003 | -- | $44,600 |
| 2002 | -- | $44,600 |
| 2001 | -- | $44,600 |
Find assessor info on the county website
Neighborhood: 19804
Nearby homes
- $277,6003 bd1 ba1.2k sqft2309 Henlopen Ave, Wilmington, DE 19804Off Market
- $258,4003 bd1 ba1.2k sqft2305 Henlopen Ave, Wilmington, DE 19804Off Market
- $358,9006 bd2 ba2.5k sqft2308 Maxwellton Rd, Wilmington, DE 19804Off Market

- $320,0003 bd2 ba1.6k sqft2306 Maxwellton Rd, Wilmington, DE 19804Sold
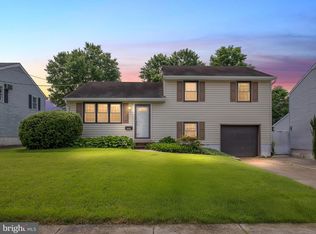
- $238,6003 bd1 ba1.2k sqft2311 Henlopen Ave, Wilmington, DE 19804Off Market
- $230,8002 bd1 ba350 sqft2303 Henlopen Ave, Wilmington, DE 19804Off Market
- $262,6003 bd1 ba1.2k sqft2310 Maxwellton Rd, Wilmington, DE 19804Off Market
- $2,6003 bd2 ba1.7k sqft2304 Maxwellton Rd, Wilmington, DE 19804For Rent
Nearby schools
GreatSchools rating
- 5/10Forest Oak Elementary SchoolGrades: K-5Distance: 2.4 mi
- 3/10Stanton Middle SchoolGrades: 6-8Distance: 0.6 mi
- 3/10Dickinson (John) High SchoolGrades: 6-12Distance: 1.8 mi
Schools provided by the listing agent
- Elementary: Mote
- Middle: Stanton
- High: Dickinson
- District: Red Clay Consolidated
Source: Bright MLS. This data may not be complete. We recommend contacting the local school district to confirm school assignments for this home.
Get a cash offer in 3 minutes
Find out how much your home could sell for in as little as 3 minutes with a no-obligation cash offer.
Estimated market value
$257,500
Get a cash offer in 3 minutes
Find out how much your home could sell for in as little as 3 minutes with a no-obligation cash offer.
Estimated market value
$257,500
- Delaware
- New Castle County
- Wilmington
- 19804
- 2307 Henlopen Ave
Nearby cities
Nearby neighborhoods
Nearby zip codes
Other Wilmington Topics
