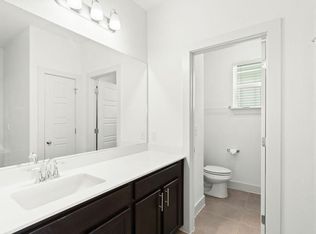
Welcome to 2307 Hermia St., a stylish contemporary home in Austin's vibrant Montopolis neighborhood and a dream address for anyone who values their commute as much as their square footage. Located in a gated community just 7 minutes to Austin-Bergstrom International Airport and 12 minutes to Downtown Austin, this 3-bedroom, 2.5-bath home offers 2,035 sq. ft. of thoughtfully designed living space with one of the most desirable floor plans in the neighborhood. The open-concept layout features soaring ceilings, abundant natural light, and seamless flow between the living, dining, and kitchen areas, making everyday living and entertaining effortless. The first-floor primary suite provides privacy and convenience, while two spacious upstairs bedrooms offer flexibility for guests, family, or a home office. Recent upgrades include an updated backyard deck, upgraded kitchen appliances, custom shelving in the pantry and garage, smart home features, and a two-zone HVAC system with Nest controls. The larger-than-average fenced backyard creates the perfect space for relaxing, entertaining, or pets to play, and a dog park just steps away rounds out the neighborhood appeal. Quick access to Downtown Austin, East Austin, South Austin, I-35, and Hwy 183 puts the entire city within easy reach. Located 5 miles from Austin-Bergstrom International Airport this is an ideal home base for frequent fliers and downtown commuters alike. You're also minutes from McKinney Falls State Park, Riverside Golf Course, H-E-B, and the Ann & Roy Butler Hike-and-Bike Trail. Walk to local favorite Ani's Day & Night for coffee, cocktails, food trucks, and live events, or explore the nearby Riverside food court. The home has been pre-inspected and most identified repair items have already been completed, making this a truly move-in-ready opportunity. Combining thoughtful upgrades, an exceptional location, and modern comfort, this home offers the best of Austin living.
40 days
|
175
|
20
|
Zillow last checked:
Listing updated:
Listed by:
Vikki Davis(512) 850-5717,
Bramlett Partners(512) 850-5717
Source: Unlock MLS,MLS#: 4483511
Loading...
Facts & features
Interior
Bedrooms & bathrooms
Bedrooms: 3
Bathrooms: 3
Full bathrooms: 2
1/2 bathrooms: 1
Main level bedrooms: 1
Primary bedroom
Features: Ceiling Fan(s), Full Bath
Level: Main
Bedroom
Level: Second
Bedroom
Level: Second
Bathroom
Features: Half Bath
Level: Main
Bathroom
Features: Full Bath
Level: Second
Dining room
Features: Dining Area, Recessed Lighting
Level: Main
Kitchen
Features: Quartz Counters, Open to Family Room, Pantry, Recessed Lighting
Level: Main
Living room
Features: Ceiling Fan(s), High Ceilings, Recessed Lighting
Level: Main
Heating
Central
Cooling
Central Air
Appliances
Included: Dishwasher, Gas Range, Microwave, Refrigerator
Features
Ceiling Fan(s), High Ceilings, Vaulted Ceiling(s), Quartz Counters, Double Vanity, High Speed Internet, Interior Steps, Open Floorplan, Primary Bedroom on Main, Recessed Lighting, Walk-In Closet(s)
Explore the cost of this home by adjusting the details. Changes won't be saved.
Principal & interest
$1,547
Mortgage insurance
$0
Property taxes
$170
Home insurance
$105
HOA fees
$0
Utilities
Not included
All calculations are estimates and provided by Zillow, Inc. for informational purposes only. Actual amounts may vary.
HOA fees may include property taxes on listings classified as Co-Ops. Contact the listing agent and/or owner for fee details.
Mortgage interest rates are dependent on a number of factors, including credit score, down payment, and repayment length. Interest rate data provided by Zillow Group Marketplace, Inc. as of 1/1/1970 from various mortgage lenders with which we have lead or other similar arrangements; the Estimated Payment is an average of those rates.
See how much you could borrow to make a competitive offer.