Welcome to 2307 Hirsch Rd. Oswego, Illinois a beautiful new home in our Sonoma Trails community. This home will be ready for a FALL MOVE IN! This homesite includes a fully sodded yard AND Landscaping package. The exquisite Emerson plan offers 3,044 square feet of living space with 5 bedrooms, and 3 FULL baths, Loft plus a Flex Room great for a first-floor office or additional sitting area. As you enter the home you are greeted by an impressive 2- story entry way and 9-foot ceilings throughout the first floor. Entertaining will be easy in this open-concept kitchen equipped with a GOURMET KITCHEN PACKAGE that not only provides ample kitchen storage but elevates the home to an entire new level of luxury. Kitchen boasts a large island with an overhang for stools, 42-inch designer cabinetry with crown molding and soft close drawers and doors PLUS butler pantry. Additionally, the kitchen features modern Kitchen Aid stainless-steel appliances, quartz countertops, and easy-to-maintain luxury vinyl plank flooring. Off of the kitchen is a bump out that allows for an oversized kitchen table and access to your backyard. Continuing onto the main level you will flow into your large Living area filled with natural light and room to spread out. A SPECIAL FEATURE of this home is a first-floor bedroom with adjacent full bathroom, a perfect space for out-of-town guests or multi-generational living. The Emerson plan also features a full basement and a 3-car garage which provides ample storage for the entire home. Heading up the beautiful Rod Iron Staircase you will find More flexible space is awaiting in the 2nd floor loft. The main bedroom suite has a large walk-in closet and private bath featuring a raised dual bowl vanity, luxury vinyl plank floors, quartz vanity top, large shower, and a linen closet. Convenient walk-in laundry room, 3 additional bedrooms with a full second bath and a linen closet complete the second floor. Sonoma Trails is in Oswego, this charming, historic town evokes a family atmosphere with countless options for shopping, dining and entertainment. All Chicago homes include our America's Smart Home Technology, featuring a smart video doorbell, smart Honeywell thermostat, Amazon Echo Pop, smart door lock, Deako smart light switched and more. Builder Warranty 1-2-10. Exterior/interior photos of similar home, actual home as built may vary.
Closed
$608,990
2307 Hirsch Dr, Oswego, IL 60543
5beds
3,044sqft
Single Family Residence
Built in 2025
-- sqft lot
$619,300 Zestimate®
$200/sqft
$3,099 Estimated rent
Home value
$619,300
$564,000 - $681,000
$3,099/mo
Zestimate® history
Owner options
List your home for rent
$3,099/mo
Rent Zestimate®
Find your next renter with Zillow Rental Manager. Plus, with online applications, you can quickly screen prospective tenants – for free.
$3,099/mo
Rent Zestimate®
Refinance and save
$3,811/mo
Est. payment
Refinancing to a lower rate could help reduce your monthly payments and save thousands over the life of the loan.
$3,811/mo
Est. payment
Explore your selling options
Work with a Zillow partner agent
Leverage their expertise and Zillow's premium Showcase listings to get your home seen by more buyers.
Get startedList with your own agent
Get your home in front of millions of buyers by listing it on Zillow.
Learn how to do itSell it yourself
Take full control of how buyers see your home on Zillow by listing For Sale by Owner (FSBO).
List your homeWhat's special
Landscaping packageOversized kitchen tableWalk-in laundry roomGourmet kitchen packageOpen-concept kitchenRod iron staircaseQuartz countertops
Zillow last checked:
Listing updated:
Listed by:
Daynae Gaudio 847-340-3636,
Daynae Gaudio
Bought with:
Asima Shazzad
Kale Realty
Source: MRED as distributed by MLS GRID,MLS#: 12458245
Facts & features
Interior
Bedrooms & bathrooms
- Bedrooms: 5
- Bathrooms: 3
- Full bathrooms: 3
Rooms
- Room types: Den, Loft, Bedroom 5
Primary bedroom
- Features: Flooring (Carpet), Bathroom (Full, Double Sink)
- Level: Second
- Area: 272 Square Feet
- Dimensions: 17X16
Bedroom 2
- Features: Flooring (Carpet)
- Level: Second
- Area: 132 Square Feet
- Dimensions: 12X11
Bedroom 3
- Features: Flooring (Carpet)
- Level: Second
- Area: 169 Square Feet
- Dimensions: 13X13
Bedroom 4
- Features: Flooring (Carpet)
- Level: Second
- Area: 150 Square Feet
- Dimensions: 15X10
Bedroom 5
- Features: Flooring (Carpet)
- Level: Main
- Area: 110 Square Feet
- Dimensions: 11X10
Den
- Level: Main
- Area: 150 Square Feet
- Dimensions: 15X10
Family room
- Features: Flooring (Carpet)
- Level: Main
- Area: 266 Square Feet
- Dimensions: 19X14
Kitchen
- Features: Kitchen (Eating Area-Breakfast Bar, Island, Pantry-Butler)
- Level: Main
- Area: 308 Square Feet
- Dimensions: 22X14
Laundry
- Level: Second
- Area: 64 Square Feet
- Dimensions: 8X8
Loft
- Features: Flooring (Carpet)
- Level: Second
- Area: 272 Square Feet
- Dimensions: 17X16
Heating
- Natural Gas, Forced Air
Cooling
- Central Air
Appliances
- Included: Range, Microwave, Dishwasher, Disposal, Stainless Steel Appliance(s)
- Laundry: Upper Level
Features
- 1st Floor Bedroom, 1st Floor Full Bath, Walk-In Closet(s), High Ceilings, Open Floorplan
- Windows: Screens
- Basement: Unfinished,Full
Interior area
- Total structure area: 0
- Total interior livable area: 3,044 sqft
Property
Parking
- Total spaces: 3
- Parking features: Asphalt, Garage Door Opener, Garage, On Site, Garage Owned, Attached
- Attached garage spaces: 3
- Has uncovered spaces: Yes
Accessibility
- Accessibility features: No Disability Access
Features
- Stories: 2
Lot
- Dimensions: 755 X 125 X 36 X 49
- Features: Landscaped
Details
- Parcel number: 0314131006
- Special conditions: Home Warranty
- Other equipment: Radon Mitigation System
Construction
Type & style
- Home type: SingleFamily
- Property subtype: Single Family Residence
Materials
- Vinyl Siding, Brick
- Foundation: Concrete Perimeter
- Roof: Asphalt
Condition
- New Construction
- New construction: Yes
- Year built: 2025
Details
- Builder model: EMERSON
- Warranty included: Yes
Utilities & green energy
- Sewer: Public Sewer
- Water: Public
Green energy
- Energy efficient items: Water Heater
Community & HOA
Community
- Features: Park, Pool, Curbs, Sidewalks, Street Lights, Street Paved
- Security: Carbon Monoxide Detector(s)
- Subdivision: Sonoma Trails
HOA
- Has HOA: Yes
- Services included: Other
- HOA fee: $74 monthly
Location
- Region: Oswego
Financial & listing details
- Price per square foot: $200/sqft
- Date on market: 8/28/2025
- Listing terms: Conventional
- Ownership: Fee Simple w/ HO Assn.
Price history
| Date | Event | Price |
|---|---|---|
| 10/20/2025 | Sold | $608,990-0.2%$200/sqft |
Source:  MRED as distributed by MLS GRID #12458245 Report a problem MRED as distributed by MLS GRID #12458245 Report a problem | ||
| 9/16/2025 | Pending sale | $609,990$200/sqft |
Source: MRED as distributed by MLS GRID #12458245 Report a problem | ||
| 8/28/2025 | Listed for sale | $609,990$200/sqft |
Source: MRED as distributed by MLS GRID #12458245 Report a problem | ||
| 8/28/2025 | Listing removed | $609,990$200/sqft |
Source: MRED as distributed by MLS GRID #12399370 Report a problem | ||
| 8/5/2025 | Price change | $609,990-0.8%$200/sqft |
Source: MRED as distributed by MLS GRID #12399370 Report a problem | ||
| 6/25/2025 | Price change | $614,990-0.5%$202/sqft |
Source: MRED as distributed by MLS GRID #12399370 Report a problem | ||
| 6/23/2025 | Listed for sale | $617,990$203/sqft |
Source: MRED as distributed by MLS GRID #12399370 Report a problem | ||
Public tax history
Tax history is unavailable.
Neighborhood: 60543
Nearby homes
- $371,850-- bd-- ba-- sqft2110 A B Rte #31, Oswego, IL 60543Off Market
- $772,6006 bd5 ba3.9k sqft30 NW Pass, Oswego, IL 60543Off Market
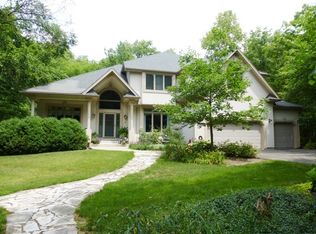
- $545,9004 bd3 ba2.5k sqft22 NW Pass, Oswego, IL 60543Off Market
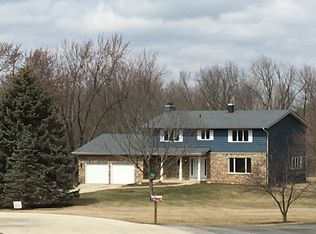
- $528,200-- bd-- ba-- sqft10 NW Pass, Oswego, IL 60543Off Market
- $574,300-- bd-- ba-- sqft27 NW Pass, Oswego, IL 60543Off Market
- $523,0004 bd3 ba1.9k sqft5 NW Pass, Oswego, IL 60543Off Market
- $465,800-- bd-- ba-- sqft824 Shadowbrook Ct, Oswego, IL 60543Off Market
- $689,200-- bd-- ba-- sqft464 Bloomfield Cir, Oswego, IL 60543Off Market
- $365,9002 bd3 ba1.8k sqft579 Sudbury Cir, Oswego, IL 60543Off Market
Nearby schools
GreatSchools rating
- 7/10Southbury Elementary SchoolGrades: K-5Distance: 1.2 mi
- 6/10Traughber Jr High SchoolGrades: 6-8Distance: 0.7 mi
- 8/10Oswego High SchoolGrades: 9-12Distance: 1.7 mi
Schools provided by the listing agent
- Elementary: Grande Park Elementary School
- Middle: Murphy Junior High School
- High: Oswego East High School
- District: 308
Source: MRED as distributed by MLS GRID. This data may not be complete. We recommend contacting the local school district to confirm school assignments for this home.
Get a cash offer in 3 minutes
Find out how much your home could sell for in as little as 3 minutes with a no-obligation cash offer.
Estimated market value
$619,300
Get a cash offer in 3 minutes
Find out how much your home could sell for in as little as 3 minutes with a no-obligation cash offer.
Estimated market value
$619,300
- Illinois
- Kendall County
- Oswego
- 60543
- 2307 Hirsch Dr
Nearby cities
Nearby neighborhoods
Nearby zip codes
Other Oswego Topics
