Skip main navigation
ActivePrice cut: $10K (8/12)
$565,000
5beds
4,441sqft

2307 Hummingbird Ln, Summerville, SC 29483

5beds
4,441sqft
Single family residence
Built in 2015
8,276 sqft
2 Garage spaces
$127 price/sqft

What's special

Granite kitchen with islandWalk-in closetsScreened porchScreened-in porchVersatile media roomOpen living spacesRefined sitting room

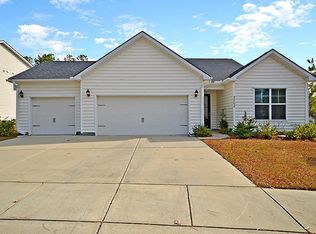
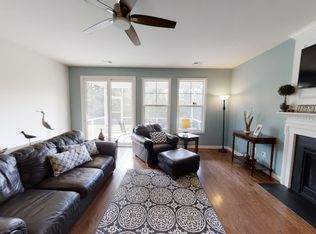
Welcome to The Legacy at Pine Forest Country Club--where space, flexibility, and lifestyle come together. This 5BR, 4.5BA home offers over 4,400 sqft and features a true private mother-in-law suite with its own entrance, kitchenette, bath, and living area. The main home showcases a granite kitchen with island and open living spaces. Upstairs, the owner's suite includes a private loft--perfect for a home office--Walk-In closets, and a spa-style bath. Situated on one of the largest lots in The Legacy, enjoy a screened porch, plus an extended patio with pergola and fire pit in a quiet setting near HOA common space.Welcome to The Legacy at Pine Forest Country Club--where thoughtful design, generous space, and modern comfort come together in one of Summerville's most desirable golf course communities. This impressive 5-bedroom, 4.5-bath residence offers over 4,400 square feet of living space and sits on one of the largest lots available within The Legacy, providing added space, privacy, and outdoor potential. A rare and highly desirable feature of this home is the true, self-contained mother-in-law suite. With its own private entrance, newly installed kitchenette, full bathroom, and dedicated living space, it provides the perfect solution for extended family, guests, or added flexibility. Inside the main home, you're welcomed by a refined sitting room and formal dining area that set the tone for the home's spacious and functional layout. The kitchen serves as the centerpiece, featuring granite countertops, under-cabinet lighting, and a large island that opens seamlessly into the main living and dining areas. Recessed lighting enhances the space, creating an inviting environment for both entertaining and everyday living. Upstairs, the expansive owner's suite offers a private retreat complete with a loft area--ideal for a home office, reading nook, or flex space--along Walk-In closets. The en-suite bathroom features a separate tub and shower, and extended dual vanity. Additional bedrooms are well-sized with ample closet space and ceiling fans, while a versatile media room provides additional space for entertainment, work, or relaxation. A thoughtfully designed Jack and Jill bathroom offers convenience with separate access for added privacy. The outdoor living space is equally impressive, featuring a screened-in porch along with an extended patio area complete with a pergola and fire pit--perfect for hosting gatherings or enjoying quiet evenings. Positioned adjacent to HOA common areas and located within a quiet section of the community, this home offers both privacy and accessibility. With close proximity to top-rated schools, shopping, dining, and major roadways, the location adds even more value. Move-in ready and designed for flexibility, comfort, and entertaining, this is a standout opportunity within The Legacy at Pine Forest Country Club.

147 days
|
448
|
36
|
Source: CTMLS,MLS#: 26008651MLS Logo
Travel times

Living Room

Kitchen

Mother In Law Suite

Primary Bedroom

Dining Room

Zillow last checked:

Listing updated:

Listed by:

Premier Properties Realty Group

Source: CTMLS,MLS#: 26008651MLS Logo

Facts & features

Interior

Bedrooms & bathrooms
  • Bedrooms: 5
  • Bathrooms: 5
  • Full bathrooms: 4
  • 1/2 bathrooms: 1
Rooms
  • Room types: Dining Room, Laundry, Mother-In-Law Suite, Pantry, Separate Dining
Heating
  • Natural Gas
Cooling
  • Central Air
Appliances
  • Laundry: Electric Dryer Hookup, Washer Hookup, Laundry Room
Features
  • Ceiling - Smooth, High Ceilings, Kitchen Island, Walk-In Closet(s), Ceiling Fan(s), In-Law Floorplan, Pantry
  • Flooring: Carpet, Ceramic Tile, Wood
  • Has fireplace: No
Interior area
  • Total structure area: 4,441
  • Total interior livable area: 4,441 sqft
Video & virtual tour

Property

Parking
  • Total spaces: 2
  • Parking features: Garage
  • Garage spaces: 2
Features
  • Levels: Two
  • Stories: 2
  • Entry location: Ground Level
  • Patio & porch: Patio, Screened
  • Fencing: Wood
Lot
  • Size: 8,276 Square Feet
  • Features: 0 - .5 Acre
Details
  • Parcel number: 1291314005000
  • Special conditions: Short Sale

Construction

Type & style
  • Home type: SingleFamily
  • Architectural style: Traditional
  • Property subtype: Single Family Residence
Materials
  • Vinyl Siding
  • Foundation: Slab
  • Roof: Architectural,Asphalt
Condition
  • New construction: No
  • Year built: 2015

Utilities & green energy

  • Sewer: Public Sewer
  • Water: Public

Community & HOA

Community
  • Features: Golf, Pool, Tennis Court(s), Trash, Walk/Jog Trails
  • Subdivision: Pine Forest Country Club
Location
  • Region: Summerville

Financial & listing details

  • Price per square foot: $127/sqft
  • Tax assessed value: $608,677
  • Annual tax amount: $357
  • Date on market: 4/1/2026
  • Listing terms: Cash,Conventional,FHA,VA Loan

Price history

DateEventPrice
8/12/2026Price change$565,000-1.7%$127/sqft
Source: CTMLS #26008651 Report a problem
7/21/2026Price change$575,000-1.7%$129/sqft
Source: CTMLS #26008651 Report a problem
6/23/2026Price change$585,000-2.5%$132/sqft
Source: CTMLS #26008651 Report a problem
6/3/2026Price change$600,000-4%$135/sqft
Source: CTMLS #26008651 Report a problem
4/1/2026Listed for sale$625,000-3.8%$141/sqft
Source: CTMLS #26008651 Report a problem
12/31/2025Listing removed$649,900$146/sqft
Source: CTMLS #25029840 Report a problem
11/7/2025Listed for sale$649,900+0.8%$146/sqft
Source: CTMLS #25029840 Report a problem
5/13/2024Listing removed--
Source: CTMLS #24003901 Report a problem
4/22/2024Price change$645,000-3%$145/sqft
Source: CTMLS #24003901 Report a problem
2/15/2024Listed for sale$665,000+2.3%$150/sqft
Source: CTMLS #24003901 Report a problem
12/1/2023Listing removed--
Source: CTMLS #23023383 Report a problem
11/13/2023Price change$650,000-3.7%$146/sqft
Source: CTMLS #23023383 Report a problem
11/6/2023Price change$675,000-2.9%$152/sqft
Source: CTMLS #23023383 Report a problem
10/23/2023Price change$695,000-2.1%$156/sqft
Source: CTMLS #23023383 Report a problem
10/12/2023Listed for sale$710,000+53%$160/sqft
Source: CTMLS #23023383 Report a problem
4/1/2020Sold$464,000-1.1%$104/sqft
Source: CTMLS #20002895 Report a problem
2/23/2020Pending sale$469,000$106/sqft
Source: BIG Realty, LLC #20002895 Report a problem
1/31/2020Listed for sale$469,000+13%$106/sqft
Source: BIG Realty, LLC #20002895 Report a problem
3/16/2018Sold$415,000-1.2%$93/sqft
Source: CTMLS #18000806 Report a problem
1/22/2018Pending sale$419,900$95/sqft
Source: Coldwell Banker Residential Brokerage - Goose Creek #18000806 Report a problem
1/13/2018Listed for sale$419,900+10.2%$95/sqft
Source: Coldwell Banker Residential Brokerage #18000806 Report a problem
3/11/2015Sold$381,160$86/sqft
Source: Public Record Report a problem

Public tax history

YearProperty taxesTax assessment
2024$357 $24,347 +31.6%
2023$357 +9.4%$18,505
2022$327 $18,505
2021$327 $18,505 -5%
2020-- $19,478 +10.2%
2019$3,655 $17,679 +4433.1%
2018$3,655 +34.3%$390
2017$2,721 $390
2016$2,721 $390
2015-- $390 -93.2%
2014-- $5,700

Find assessor info on the county website

Monthly payment

Est. payment
$3,151/mo
Principal & interest
$2883
Property taxes
$268
More affordability toolsChevron Right

Estimated market value

$562,700

$535,000 - $591,000

$3,889/mo

Climate risks

Explore flood, wildfire, and other predictive climate risk information for this property on First Street®️.

Neighborhood: 29483

Nearby schools

William M. Reeves Elementary School
Grades PK-50.3 miles
8/10
GreatSchools® Rating
Test Score Rating
9/10
Student Progress Rating
7/10
Charles B. Dubose Middle School
Grades 6-80.2 miles
7/10
GreatSchools® Rating
Test Score Rating
7/10
Student Progress Rating
6/10
Summerville High School
Grades 9-122.7 miles
6/10
GreatSchools® Rating
Test Score Rating
6/10
College Readiness Rating
6/10