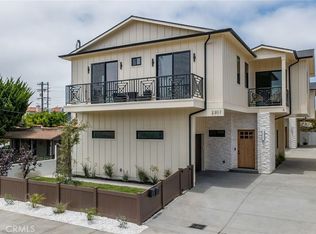
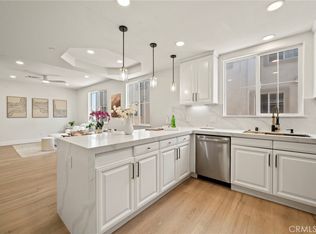
Welcome to modern luxury in this new construction detached townhome. Perfect for both everyday living and upscale entertaining, the open-concept layout showcases an inviting living area. A bold electric fireplace makes a strong statement, while a fully equipped wet bar, with a refrigerator, is elegantly tucked beneath a dramatic, smooth plaster arch. The chef's kitchen features an impressive travertine-leathered quartz island, premium Thermador appliances, a large pantry, and abundant storage. The stylish living space has 10-foot ceilings, custom cabinets, and engineered hardwoods throughout, blending functionality with high-end finishes. This home features a luxurious primary suite complete with a beautiful fireplace, an expansive walk-in closet with custom rift white oak closet cabinetry, and a large, elegant bath. A secondary mini-primary suite offers additional privacy and flexibility, and the two additional bedrooms share a bathroom, making the floor plan very flexible. The upstairs loft area connects all the bedrooms and is ideal as a family room to watch your favorite shows or to get the homework completed. The bathrooms have Delta fixtures and are finished with elegant porcelain tile that captures the timeless look of natural travertine, and the smooth plaster architectural details in the powder room adds warmth and sophistication. Additional highlights include solar panels, a private backyard, an upstairs laundry room, a finished garage floor, plus a practical entryway drop-zone. The home is equipped with Cat 6 wiring throughout, high-end Milgard windows, an electric vehicle charging outlet in the garage, and quality finishes selected for both beauty and durability. A well-designed floor plan and thoughtful details make this new construction townhome an exceptional place to call home. (Photos are from staged Unit A - layout is the same)
Under contract
Listed by: REMAX AEGIS • Jeremiah Carew • Contact: 310-546-6300
$2,250,000
2307 Huntington Ln #B, Redondo Beach, CA 90278
4beds
2,566sqft
Townhouse
Built in 2026
7,510 Square Feet Lot
$2,222,800 Zestimate®
$877/sqft
$96/mo HOA
What's special
- 35 days |
- 374 |
- 20 |
Zillow last checked:
Listing updated:
Listed by:
Jeremiah Carew DRE #01374136 310-714-1416,
REMAX AEGIS
Source: CRMLS,MLS#: SB26132078 Originating MLS: California Regional MLS
Originating MLS: California Regional MLSFacts & features
Interior
Bedrooms & bathrooms
- Bedrooms: 4
- Bathrooms: 4
- Full bathrooms: 2
- 3/4 bathrooms: 1
- 1/2 bathrooms: 1
- Main level bathrooms: 1
Rooms
- Room types: Bedroom, Kitchen, Loft, Living Room, Primary Bedroom
Primary bedroom
- Features: Primary Suite
Bedroom
- Features: All Bedrooms Up
Bathroom
- Features: Dual Sinks, Quartz Counters
Kitchen
- Features: Kitchen Island, Quartz Counters
Heating
- Central
Cooling
- Central Air
Appliances
- Included: 6 Burner Stove, Dishwasher, Disposal, Microwave, Refrigerator
- Laundry: Laundry Closet
Features
- Wet Bar, Breakfast Bar, Balcony, Ceiling Fan(s), Open Floorplan, Quartz Counters, All Bedrooms Up, Loft, Primary Suite
- Flooring: Wood
- Has fireplace: Yes
- Fireplace features: Living Room, Primary Bedroom
- Common walls with other units/homes: No Common Walls
Interior area
- Total interior livable area: 2,566 sqft
Property
Parking
- Total spaces: 2
- Parking features: Direct Access, Garage, Shared Driveway
- Attached garage spaces: 2
Features
- Levels: Two
- Stories: 2
- Entry location: 1
- Patio & porch: Concrete
- Pool features: None
- Spa features: None
- Has view: Yes
- View description: None
Lot
- Size: 7,510 Square Feet
- Features: Back Yard
Details
- Parcel number: 4157019016
- Special conditions: Standard
Construction
Type & style
- Home type: Townhouse
- Property subtype: Townhouse
Condition
- New construction: Yes
- Year built: 2026
Utilities & green energy
- Sewer: Public Sewer
- Water: Public
Community & HOA
Community
- Features: Curbs, Sidewalks
HOA
- Has HOA: Yes
- Amenities included: Other
- HOA fee: $96 monthly
- HOA name: 2307 Huntington Lane Condominiums
Location
- Region: Redondo Beach
Financial & listing details
- Price per square foot: $877/sqft
- Date on market: 6/17/2026
- Cumulative days on market: 35 days
- Listing terms: Submit
Estimated market value
$2,222,800
$2.11M - $2.33M
Not available
Price history
| Date | Event | Price |
|---|---|---|
| 7/7/2026 | Contingent | $2,250,000$877/sqft |
Source:  CRMLS #SB26132078 Report a problem CRMLS #SB26132078 Report a problem | ||
| 6/17/2026 | Listed for sale | $2,250,000$877/sqft |
Source: CRMLS #SB26132078 Report a problem | ||
Public tax history
Tax history is unavailable.
Monthly payment
Est. payment
Payment breakdown
Explore the cost of this home by adjusting the details. Changes won't be saved.Climate risks
Neighborhood: 90278
Nearby schools
GreatSchools rating
- 8/10Washington Elementary SchoolGrades: K-5Distance: 0.4 mi
- 8/10Adams Middle SchoolGrades: 6-8Distance: 0.4 mi
- 10/10Redondo Union High SchoolGrades: 9-12Distance: 1.8 mi
- $2,250,0004 bd4 ba2.5k sqft2307 Huntington Ln #A, Redondo Beach, CA 90278New Construction
- $1,375,0003 bd1 ba1k sqft2307 Huntington Ln, Redondo Beach, CA 90278Sold
- $1,407,2005 bd2 ba1.9k sqft2305 Huntington Ln, Redondo Beach, CA 90278Off Market
- $1,896,0004 bd4 ba2.2k sqft2309 Huntington Ln #B, Redondo Beach, CA 90278Off Market
- $1,236,6805 bd5 ba1.9k sqft2309 Huntington Ln, Redondo Beach, CA 90278Off Market
- $1,900,0004 bd4 ba2.3k sqft2309 Huntington Ln #A, Redondo Beach, CA 90278Sold
- $1,355,0002 bd1 ba2k sqft2303 Huntington Ln, Redondo Beach, CA 90278Off Market
- $1,500,2002 bd2 ba2.4k sqft2311 Huntington Ln, Redondo Beach, CA 90278Off Market
A local agent can set up tours, give advice and negotiate with sellers.
Similar homes
- $2,225,0004 bd4 ba2.7k sqft2413 Curtis Ave #A, Redondo Beach, CA 90278New Construction
 MLS ID #SB26103512, Devra Zandell, Estate Properties. CRMLS
 - $1,854,0004 bd5 ba2.6k sqft2009 Blossom Ln, Redondo Beach, CA 90278New Construction
 MLS ID #PV25276764, Amir Amiri, Merit Real Estate. CRMLS
 - $1,295,0004 bd3 ba2.2k sqft2117 Grant Ave, Redondo Beach, CA 90278For Sale
 MLS ID #GD26127713, Raz Zadorian, Rockwell Properties. CRMLS
 - $1,390,0004 bd3 ba2.2k sqft634 Meyer Ln Unit D, Redondo Beach, CA 90278For Sale
 MLS ID #OC26078803, Ivan Vargas, The Agency. CRMLS
 - $2,450,0005 bd3 ba2.9k sqft2126 Havemeyer Ln, Redondo Beach, CA 90278New ConstructionMLS ID #SB26108088, Lauren Forbes, Compass. CRMLS
- $1,675,0004 bd3 ba2k sqft2420 Ives Ln #B, Redondo Beach, CA 90278New ConstructionMLS ID #SB26085898, Greg Fabian, Thompson Team Real Estate, Inc.. CRMLS
- $2,899,0005 bd6 ba3k sqft902 Green, Redondo Beach, CA 90278New ConstructionMLS ID #SB26062806, Joseph Nuzzolo, Thompson Team Real Estate, Inc.. CRMLS
- $3,099,0004 bd4 ba2.8k sqft622 1st Pl, Hermosa Beach, CA 90254For SaleMLS ID #SB26146111, Daniel Assayag, Vista Sotheby’s International Realty. CRMLS
- $2,299,0004 bd4 ba2k sqft6200 W 77th St, Los Angeles, CA 90045For SaleMLS ID #SB26126931, George Nakhla, Beach City Brokers. CRMLS
- $2,449,0004 bd5 ba2.7k sqft22002 Ocean Ave, Torrance, CA 90503New ConstructionMLS ID #SB26113678, Steven Mansour, WestCoast Realty & Management. CRMLS
- $3,025,0004 bd4 ba2.8k sqft719 1st Pl, Hermosa Beach, CA 90254For SaleMLS ID #SB26045933, Alejandro Abad, Tower-60. CRMLS
- $2,995,0004 bd3 ba2.5k sqft1231 S Irena Ave, Redondo Beach, CA 90277For SaleMLS ID #SB26113449, Chris Fitzpatrick, Pacific Land Corporation. CRMLS
- $2,599,0004 bd3 ba2.2k sqft5123 Willow Wood Rd, Rolling Hills, CA 90274For SaleMLS ID #PV26081419, Mark Stoll, Vista Sotheby's International Realty. CRMLS
- $1,895,0004 bd4 ba2.6k sqft17003 Haas Ave, Torrance, CA 90504New ConstructionMLS ID #SB26130678, Edward Kaminsky, eXp Realty of California, Inc. CRMLS
- $2,850,0004 bd4 ba2.5k sqft2112 Via Pacheco, Palos Verdes Estates, CA 90274For SaleMLS ID #PV26120763, Veronica Xu, Vista Sotheby's International Realty. CRMLS
- $2,395,0004 bd4 ba2.9k sqft4248 McLaughlin Ave, Los Angeles, CA 90066For SaleMLS ID #SB26113391, Jesse Dougherty, Compass. CRMLS
- $2,680,0004 bd4 ba2.5k sqft30129 Via Rivera, Rancho Palos Verdes, CA 90275For SaleMLS ID #PV26034542, Yang Li, Real Brokerage Technologies, I. CRMLS
- $2,395,0004 bd3 ba2.6k sqft6440 E El Roble St, Long Beach, CA 90815For SaleMLS ID #PW26131691, Krista Faber-Vento, Compass. CRMLS
- $2,049,0003 bd3 ba2k sqft3267 Laurel Canyon Blvd, Studio City, CA 91604For SaleMLS ID #SR26144536, Martin Karamanoukian, Realty Squad Inc.. CRMLS
- $1,450,0005 bd6 ba2.7k sqft14806 Eastwood Ave, Lawndale, CA 90260New ConstructionMLS ID #SB26135722, Osmin Ruano, Estate Properties. CRMLS
Local buyer's agents are ready to help
