Welcome to this stunning all-brick home nestled in a quiet cul-de-sac with no HOA restrictions! Boasting 4 spacious bedrooms, 2.5 updated bathrooms, and over 3,100 square feet of well-designed living space, this home offers the perfect blend of comfort, style, and functionality. Brand new carpet & fresh paint throughout. All bathrooms recently renovated with modern finishes. New windows for enhanced energy efficiency. Upstairs you can enjoy a movie in the media room.Outside you will find a cozy covered deck, that leads out to a covered bar and pool deck with a heated saltwater pool and slide - all equipment is less than 2 yrs old. Surrounding the pool/backyard is a privacy fence and mature landscaping. The 2 car detached garage is over sized and can fit a small RV. The attic above the garage is floored and has full set of stairs (not pull down ladder). This home is truly move-in ready – just bring your belongings and start enjoying your resort style backyard.
Closed
$610,000
2307 Katie Ct, Murfreesboro, TN 37128
4beds
3,128sqft
Single Family Residence, Residential
Built in 1997
0.33 Acres Lot
$610,300 Zestimate®
$195/sqft
$2,934 Estimated rent
Home value
$610,300
$574,000 - $647,000
$2,934/mo
Zestimate® history
Owner options
List your home for rent
$2,934/mo
Rent Zestimate®
Find your next renter with Zillow Rental Manager. Plus, with online applications, you can quickly screen prospective tenants – for free.
$2,934/mo
Rent Zestimate®
Refinance and save
$3,541/mo
Est. payment
Refinancing to a lower rate could help reduce your monthly payments and save thousands over the life of the loan.
$3,541/mo
Est. payment
Explore your selling options
Work with a Zillow partner agent
Leverage their expertise and Zillow's premium Showcase listings to get your home seen by more buyers.
Get startedList with your own agent
Get your home in front of millions of buyers by listing it on Zillow.
Learn how to do itSell it yourself
Take full control of how buyers see your home on Zillow by listing For Sale by Owner (FSBO).
List your homeWhat's special
Heated saltwater poolPrivacy fenceFresh paintBrand new carpetResort style backyardNew windowsModern finishes
Zillow last checked:
Listing updated:
Listed by:
Chasity Rueby 615-848-3890,
Reliant Realty ERA Powered
Bought with:
Lisa Faye McDaniel, 354915
Keller Williams Realty Clarksville
Source: RealTracs MLS as distributed by MLS GRID,MLS#: 2963773
Facts & features
Interior
Bedrooms & bathrooms
- Bedrooms: 4
- Bathrooms: 3
- Full bathrooms: 2
- 1/2 bathrooms: 1
- Main level bedrooms: 1
Other
- Features: Other
- Level: Other
- Area: 144 Square Feet
- Dimensions: 12x12
Recreation room
- Features: Main Level
- Level: Main Level
- Area: 420 Square Feet
- Dimensions: 21x20
Heating
- Central, Heat Pump, Natural Gas
Cooling
- Central Air, Electric
Appliances
- Included: Double Oven, Gas Oven, Gas Range, Dishwasher, Disposal, Ice Maker, Microwave, Refrigerator, Stainless Steel Appliance(s)
- Laundry: Electric Dryer Hookup, Washer Hookup
Features
- Bookcases, Built-in Features, Ceiling Fan(s), High Ceilings, Pantry, Walk-In Closet(s)
- Flooring: Carpet, Wood, Tile
- Basement: None,Crawl Space
- Number of fireplaces: 1
- Fireplace features: Gas, Living Room
Interior area
- Total structure area: 3,128
- Total interior livable area: 3,128 sqft
- Finished area above ground: 3,128
Property
Parking
- Total spaces: 2
- Parking features: Garage Door Opener, Detached
- Garage spaces: 2
Features
- Levels: Two
- Stories: 2
- Patio & porch: Deck, Covered, Patio
- Has private pool: Yes
- Pool features: In Ground
- Fencing: Privacy
Lot
- Size: 0.33 Acres
- Dimensions: 68.81 x 155.81 IRR
- Features: Cul-De-Sac
- Topography: Cul-De-Sac
Details
- Parcel number: 101N D 06503 R0063882
- Special conditions: Owner Agent
- Other equipment: Air Purifier
Construction
Type & style
- Home type: SingleFamily
- Architectural style: Colonial
- Property subtype: Single Family Residence, Residential
Materials
- Brick
- Roof: Asphalt
Condition
- New construction: No
- Year built: 1997
Utilities & green energy
- Sewer: Public Sewer
- Water: Public
- Utilities for property: Electricity Available, Natural Gas Available, Water Available
Community & HOA
Community
- Security: Carbon Monoxide Detector(s), Smoke Detector(s)
- Subdivision: Amber Glen Sec 3 Ph 1
HOA
- Has HOA: No
Location
- Region: Murfreesboro
Financial & listing details
- Price per square foot: $195/sqft
- Tax assessed value: $480,700
- Annual tax amount: $3,400
- Date on market: 8/1/2025
- Electric utility on property: Yes
Price history
| Date | Event | Price |
|---|---|---|
| 11/7/2025 | Sold | $610,000-1.5%$195/sqft |
Source:  RealTracs MLS as distributed by MLS GRID #2963773 Report a problem RealTracs MLS as distributed by MLS GRID #2963773 Report a problem | ||
| 10/13/2025 | Contingent | $619,000$198/sqft |
Source: RealTracs MLS as distributed by MLS GRID #2963773 Report a problem | ||
| 10/7/2025 | Listed for sale | $619,000-2.5%$198/sqft |
Source: RealTracs MLS as distributed by MLS GRID #2963773 Report a problem | ||
| 10/1/2025 | Contingent | $634,900$203/sqft |
Source: RealTracs MLS as distributed by MLS GRID #2963773 Report a problem | ||
| 9/26/2025 | Price change | $634,900-2.3%$203/sqft |
Source: RealTracs MLS as distributed by MLS GRID #2963773 Report a problem | ||
| 8/1/2025 | Listed for sale | $649,900+91.1%$208/sqft |
Source: RealTracs MLS as distributed by MLS GRID #2963773 Report a problem | ||
| 10/7/2021 | Sold | $340,000+23.6%$109/sqft |
Source: Public Record Report a problem | ||
| 8/26/2013 | Sold | $275,000-5.1%$88/sqft |
Source: RealTracs MLS as distributed by MLS GRID #1469001 Report a problem | ||
| 7/18/2013 | Listed for sale | $289,900+28.8%$93/sqft |
Source: Exit Realty Bob Lamb & Associates #1469001 Report a problem | ||
| 2/26/2010 | Sold | $225,000-9.8%$72/sqft |
Source: Public Record Report a problem | ||
| 1/16/2010 | Price change | $249,500-3.9%$80/sqft |
Source: Barnes #1129956 Report a problem | ||
| 11/1/2009 | Listed for sale | $259,500-3.9%$83/sqft |
Source: Coldwell Banker Snow & Wall #1129956 Report a problem | ||
| 7/4/2009 | Listing removed | $269,900$86/sqft |
Source: Coldwell Banker Snow and Wall Realtors #1025637 Report a problem | ||
| 4/5/2009 | Price change | $269,900-5.3%$86/sqft |
Source: Coldwell Banker** #1025637 Report a problem | ||
| 10/18/2008 | Listed for sale | $284,900+32.5%$91/sqft |
Source: Coldwell Banker** #1025637 Report a problem | ||
| 1/24/2007 | Sold | $215,000$69/sqft |
Source: Public Record Report a problem | ||
Public tax history
| Year | Property taxes | Tax assessment |
|---|---|---|
| 2025 | $3,400 | $120,175 |
| 2024 | $3,400 | $120,175 |
| 2023 | $3,400 +10.1% | $120,175 |
| 2022 | $3,087 +4.5% | $120,175 +42.7% |
| 2021 | $2,955 | $84,225 |
| 2020 | $2,955 +67.1% | $84,225 |
| 2019 | $1,768 -31.2% | $84,225 |
| 2018 | $2,568 -4% | $84,225 +22.3% |
| 2017 | $2,676 | $68,850 |
| 2016 | $2,676 | $68,850 |
| 2015 | $2,676 | $68,850 +3.5% |
| 2013 | $2,676 +7.6% | $66,525 |
| 2012 | $2,488 +0.1% | $66,525 |
| 2011 | $2,485 +10.3% | $66,525 +10.3% |
| 2010 | $2,253 +4.1% | $60,325 +7.2% |
| 2008 | $2,165 | $56,275 |
| 2007 | $2,165 +4% | $56,275 +4% |
| 2006 | $2,081 -0.3% | $54,100 +17.1% |
| 2005 | $2,088 | $46,190 |
| 2004 | $2,088 | $46,190 |
| 2002 | $2,088 | $46,190 -1.3% |
| 2001 | -- | $46,818 -72% |
| 2000 | -- | $167,212 |
Find assessor info on the county website
Neighborhood: Amber Glen
Nearby homes
- $484,300-- bd3 ba2.6k sqft2303 Katie Ct, Murfreesboro, TN 37128Off Market
- $432,5003 bd2 ba2k sqft2316 Molly Trl, Murfreesboro, TN 37128Off Market
- $456,9003 bd2 ba2.1k sqft1717 Benjamin Dr, Murfreesboro, TN 37128Off Market
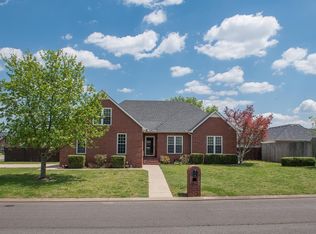
- $535,3004 bd3 ba2.8k sqft2312 Molly Trl, Murfreesboro, TN 37128Off Market
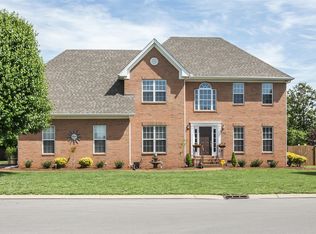
- $538,0005 bd3 ba2.9k sqft2320 Molly Trl, Murfreesboro, TN 37128Off Market
- $511,0004 bd2 ba2.9k sqft2307 Katie Ct #0, Murfreesboro, TN 37128Off Market
- $541,4005 bd3 ba3k sqft2302 Katie Ct, Murfreesboro, TN 37128Off Market
- $469,8003 bd3 ba2.6k sqft1822 Azure Way, Murfreesboro, TN 37128Off Market
Nearby schools
GreatSchools rating
- 5/10Cason Lane AcademyGrades: PK-6Distance: 0.2 mi
- 8/10Blackman Middle SchoolGrades: 6-8Distance: 2.5 mi
- 6/10Riverdale High SchoolGrades: 9-12Distance: 2.2 mi
Schools provided by the listing agent
- Elementary: Cason Lane Academy
- Middle: Rockvale Middle School
- High: Rockvale High School
Source: RealTracs MLS as distributed by MLS GRID. This data may not be complete. We recommend contacting the local school district to confirm school assignments for this home.
Get a cash offer in 3 minutes
Find out how much your home could sell for in as little as 3 minutes with a no-obligation cash offer.
Estimated market value
$610,300
Get a cash offer in 3 minutes
Find out how much your home could sell for in as little as 3 minutes with a no-obligation cash offer.
Estimated market value
$610,300
Nearby cities
Nearby neighborhoods
Nearby zip codes
Other Murfreesboro Topics
