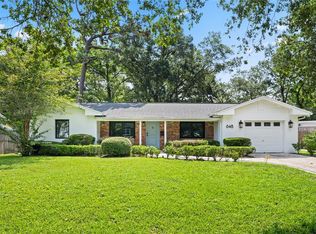
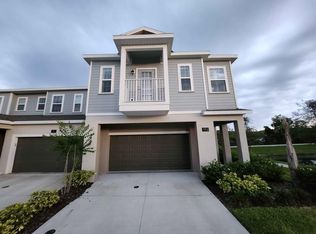
Come see this beautiful tile roof single-family home on a corner lot in the gated Hawks Crest community in Winter Park. It is the newest gated community in the area and has no rear neighbors. Landscaping and lawn care, are paid for by the landlord. The home has UV sanitizing lights installed in all bathrooms and a water filter system in the kitchen sink. With 4 bedrooms, 2.5 bathrooms, and a gathering room that can be used as an office, The open concept floor plan leads you to the family room, kitchen, and nook area. The 20-foot high ceiling in the family room, combined with wide sliding doors to the back patio and high windows, allows for plenty of natural sunlight. The large covered lanai is perfect for morning coffee, evening wine, family gatherings, and BBQs. The master bedroom is located on the second floor, along with the other 3 bedrooms. The community is just a few minutes from Costco, Super Target, Publix, Trinity Prep School, and Full Sail University. Located on the southern shores of Lake Howell, Hawks Crest provides easy access to major employment sectors and desirable Winter Park shopping and dining destinations, including Park Ave and Winter Park Village. In addition to the convenient location, the community offers a variety of amenities, such as a community pool, clubhouse, party room, dog park, free gym, grilling area, kids' splash pad, lake park picnic tables, playground, cabana, play lawn, lakeside dock, and future kayak access. Don't miss this opportunity to see your new home schedule a tour today." Security Deposit base on applicant's credit scores
House for rent
$3,595/moFees may apply
2307 Kestrel Perch Pl, Winter Park, FL 32792
4beds
2,619sqft
Price may not include required fees and charges. Learn more|
Single family residence
Available now
In unit laundry
What's special
Tile roof single-family homeNook areaFamily roomOpen concept floor planCorner lot
- 11 days |
- -- |
- -- |
Zillow last checked:
Listing updated:
Travel times

Let’s turn your rent into credit progress
Build credit history with every on-time payment and get credit for the payment you’re already making.
Facts & features
Interior
Bedrooms & bathrooms
- Bedrooms: 4
- Bathrooms: 3
- Full bathrooms: 2
- 1/2 bathrooms: 1
Appliances
- Included: Garbage Disposal, Microwave Oven, Refrigerator, Washer, dryer
- Laundry: In Unit
Interior area
- Total interior livable area: 2,619 sqft
Video & virtual tour
Property
Parking
- Details: Contact manager
Details
- Parcel number: 27213051100003060
Construction
Type & style
- Home type: SingleFamily
- Property subtype: Single Family Residence
Community & HOA
Location
- Region: Winter Park
Financial & listing details
- Lease term: Contact For Details
Nearby apartments for rent
Price history
| Date | Event | Price |
|---|---|---|
| 8/2/2026 | Listed for rent | $3,595$1/sqft |
Source: Zillow Rentals Report a problem | ||
| 7/14/2025 | Listing removed | $3,595$1/sqft |
Source: Zillow Rentals Report a problem | ||
| 6/20/2025 | Listed for rent | $3,595+2.9%$1/sqft |
Source: Zillow Rentals Report a problem | ||
| 1/28/2023 | Listing removed | -- |
Source: Zillow Rentals Report a problem | ||
| 1/9/2023 | Price change | $3,495-5.4%$1/sqft |
Source: Zillow Rentals Report a problem | ||
| 12/17/2022 | Listed for rent | $3,695$1/sqft |
Source: Zillow Rentals Report a problem | ||
| 12/13/2022 | Sold | $629,000$240/sqft |
Source: Public Record Report a problem | ||
Neighborhood: 32792
Nearby schools
GreatSchools rating
- 7/10Eastbrook Elementary SchoolGrades: PK-5Distance: 0.7 mi
- 8/10Tuskawilla Middle SchoolGrades: 6-8Distance: 2.3 mi
- 7/10Lake Howell High SchoolGrades: 9-12Distance: 1.9 mi