NOW AVAILABLE - Spacious, (4) Bedroom, (3) Bath farmhouse style home with upgrades galore in popular family-oriented Jefferson Estates. This subdivision is very sought after for its community lakes, walking trails and excellent location. It is conveniently located near restaurants, shopping and in the Hernando school district. This home offers an open floor/split floor plan - and what incredible curb appeal with white painted brick, craftsman board, double entry doors and charming front porch! The great room has a view to the dining and kitchen with wood floors, brick fireplace, gas logs, built-ins and rustic, cedar mantle. The kitchen has wood floors, gorgeous quartz countertops, gas cooktop, double ovens, porcelain farm sink, pot-filler, subway backsplash, island with seating, custom, soft-close cabinetry to the ceiling, decorative vent-a-hood, butler's pantry and a large walk-in food pantry. Formal dining room has wood flooring and custom wainscoting paneling. The breakfast room is right off the kitchen with wood floors and custom shiplap wall. The large primary bedroom has trey ceilings and a generous walk-in closet with custom wood shelving. Primary bath has ceramic tile, modern soaker tub with wainscoting surround, quartz countertops, double vanities/sinks with makeup vanity, ceramic tile and a garden shower. The laundry room is accessible through the master closet and hallway. On the other end of the home, you will find (2) additional bedrooms and (1) full bath. Upstairs, you will find the media room or (4th) bedroom plus another full bath. There is an amazing amount of floored attic for walk in storage. Home is equipped with a 12x6x7 storm shelter/safe room in the oversized garage (over 24 feet deep). Some other features are security alarm system, (6) security cameras, mud bench, tankless hot water heater, plantation shutters, rain gutters, sidewalks all around the home, (2) car garage with storage room, large, covered patio with outdoor kitchen/dining area, wooden privacy fence in backyard, additional lighting in garage, additional outlets (230) in garage and a HUGE, 20 x 12, storage building. Schedule your showing on this move in ready home today!
Closed
Price Unknown
2307 Loisy Blvd, Hernando, MS 38632
4beds
2,665sqft
Residential, Single Family Residence
Built in 2019
0.34 Acres Lot
$457,200 Zestimate®
$--/sqft
$2,698 Estimated rent
Home value
$457,200
$430,000 - $489,000
$2,698/mo
Zestimate® history
Owner options
List your home for rent
$2,698/mo
Rent Zestimate®
Find your next renter with Zillow Rental Manager. Plus, with online applications, you can quickly screen prospective tenants – for free.
$2,698/mo
Rent Zestimate®
Refinance and save
$550/mo
Est. payment
Refinancing to a lower rate could help reduce your monthly payments and save thousands over the life of the loan.
$550/mo
Est. payment
Explore your selling options
Work with a Zillow partner agent
Leverage their expertise and Zillow's premium Showcase listings to get your home seen by more buyers.
Get startedList with your own agent
Get your home in front of millions of buyers by listing it on Zillow.
Learn how to do itSell it yourself
Take full control of how buyers see your home on Zillow by listing For Sale by Owner (FSBO).
List your homeWhat's special
Media roomWood floorsCraftsman boardWhite painted brickIsland with seatingGorgeous quartz countertopsCustom shiplap wall
Zillow last checked:
Listing updated:
Listed by:
Elizabeth A Thomas 901-412-9691,
RE/MAX Realty Group
Bought with:
Alicia L Teeter, S-51347
The Firm Real Estate LLC
Source: MLS United,MLS#: 4094037
Facts & features
Interior
Bedrooms & bathrooms
- Bedrooms: 4
- Bathrooms: 3
- Full bathrooms: 3
Heating
- Central, Natural Gas
Cooling
- Ceiling Fan(s), Central Air, Electric, Multi Units
Appliances
- Included: Dishwasher, Disposal, Double Oven, Gas Cooktop, Microwave, Self Cleaning Oven, Stainless Steel Appliance(s), Tankless Water Heater
- Laundry: Inside, Laundry Room, Lower Level
Features
- Bookcases, Built-in Features, Ceiling Fan(s), Crown Molding, Eat-in Kitchen, Entrance Foyer, High Ceilings, High Speed Internet, Kitchen Island, Open Floorplan, Pantry, Primary Downstairs, Recessed Lighting, Soaking Tub, Stone Counters, Tray Ceiling(s), Walk-In Closet(s), Other, Double Vanity, Breakfast Bar
- Flooring: Carpet, Combination, Tile, Wood
- Doors: Dead Bolt Lock(s), Double Entry, Hinged Patio, Insulated
- Windows: Insulated Windows
- Has fireplace: Yes
- Fireplace features: Gas Log, Gas Starter, Great Room
Interior area
- Total structure area: 2,665
- Total interior livable area: 2,665 sqft
Property
Parking
- Total spaces: 2
- Parking features: Attached, Garage Door Opener, Garage Faces Side, Storage, Concrete
- Attached garage spaces: 2
- Carport spaces: 2
- Covered spaces: 4
Features
- Levels: Two
- Stories: 2
- Patio & porch: Patio, Porch
- Exterior features: Outdoor Kitchen, Rain Gutters
- Fencing: Back Yard,Privacy,Wood,Fenced
Lot
- Size: 0.34 Acres
- Features: Corner Lot, Cul-De-Sac, Irregular Lot, Landscaped, Level
Details
- Additional structures: Outbuilding, Storage
- Parcel number: 3075210400011900
Construction
Type & style
- Home type: SingleFamily
- Architectural style: Farmhouse
- Property subtype: Residential, Single Family Residence
Materials
- Brick, Brick Veneer, HardiPlank Type
- Foundation: Slab
- Roof: Architectural Shingles
Condition
- New construction: No
- Year built: 2019
Utilities & green energy
- Sewer: Public Sewer
- Water: Public
- Utilities for property: Cable Available, Electricity Connected, Natural Gas Connected, Sewer Connected, Water Connected, Cat-5 Prewired
Community & HOA
Community
- Features: Curbs, Fishing, Hiking/Walking Trails, Sidewalks, Street Lights
- Security: Security Lights, Security System, Smoke Detector(s)
- Subdivision: Jefferson Estates
HOA
- Has HOA: Yes
- Services included: Maintenance Grounds, Management
- HOA fee: $550 annually
Location
- Region: Hernando
Financial & listing details
- Tax assessed value: $334,782
- Annual tax amount: $3,105
- Date on market: 12/23/2024
- Electric utility on property: Yes
Price history
| Date | Event | Price |
|---|---|---|
| 2/13/2025 | Sold | -- |
Source: MLS United #4094037 Report a problem | ||
| 1/17/2025 | Pending sale | $464,900$174/sqft |
Source: MLS United #4094037 Report a problem | ||
| 12/23/2024 | Listed for sale | $464,900$174/sqft |
Source: MLS United #4094037 Report a problem | ||
| 12/2/2024 | Pending sale | $464,900$174/sqft |
Source: MLS United #4094037 Report a problem | ||
| 11/11/2024 | Price change | $464,900-1.1%$174/sqft |
Source: MLS United #4094037 Report a problem | ||
| 10/14/2024 | Listed for sale | $469,900$176/sqft |
Source: MLS United #4094037 Report a problem | ||
| 8/10/2021 | Sold | -- |
Source: Agent Provided Report a problem | ||
| 12/11/2019 | Sold | -- |
Source: MLS United #2321572 Report a problem | ||
Public tax history
| Year | Property taxes | Tax assessment |
|---|---|---|
| 2025 | $3,600 +15.9% | $33,478 +36.4% |
| 2024 | $3,105 | $24,544 |
| 2023 | $3,105 | $24,544 |
| 2022 | $3,105 | $24,544 |
| 2021 | $3,105 +7.8% | $24,544 +7.1% |
| 2020 | $2,880 +339.3% | $22,918 +385% |
| 2019 | $656 | $4,725 |
Find assessor info on the county website
Neighborhood: 38632
Nearby homes
- $--4 bd3 ba2.5k sqft3186 Sarah Ln, Hernando, MS 38632Sold
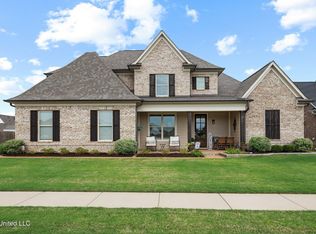
- $505,2005 bd4 ba3.3k sqft2333 Loisy Blvd, Hernando, MS 38632Off Market
- $415,7004 bd-- ba1.8k sqft2304 Loisy Blvd, Hernando, MS 38632Off Market
- $--4 bd2 ba2.2k sqft2290 Loisy Blvd, Hernando, MS 38632Sold
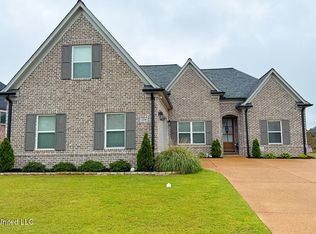
- $383,1004 bd-- ba1.9k sqft3204 Sarah Ln, Hernando, MS 38632Off Market
- $--4 bd3 ba2.6k sqft2320 Loisy Blvd, Hernando, MS 38632Sold
- $409,0005 bd3 ba2.7k sqft2276 Loisy Blvd, Hernando, MS 38632Off Market
- $407,0004 bd-- ba2k sqft3205 Spring Ridge Dr, Hernando, MS 38632Off Market
Nearby schools
GreatSchools rating
- 8/10Hernando Elementary SchoolGrades: PK-1Distance: 2.2 mi
- 9/10Hernando Middle SchoolGrades: 6-8Distance: 2.1 mi
- 9/10Hernando High SchoolGrades: 9-12Distance: 1.9 mi
Schools provided by the listing agent
- Elementary: Hernando
- Middle: Hernando
- High: Hernando
Source: MLS United. This data may not be complete. We recommend contacting the local school district to confirm school assignments for this home.
Sell for more on Zillow
Get a Zillow Showcase℠ listing at no additional cost and you could sell for .
$457,200
2% more
+$9,144
With Zillow Showcase(estimated)
$466,344
Sell for more on Zillow
Get a Zillow Showcase℠ listing at no additional cost and you could sell for .
$457,200
2% more
+$9,144
With Zillow Showcase(estimated)
$466,344
- Mississippi
- DeSoto County
- Hernando
- 38632
- 2307 Loisy Blvd
