Exquisite Traditional Home on a Cul-de-Sac Lot This stunning home, proudly owned by its original owner, offers timeless elegance and thoughtful design. Situated on a quiet cul-de-sac, it features a guest bedroom and full bath on the main level, a two-story family room with a bowed wall of windows, and a separate study or office. The formal dining room boasts coffered ceilings and wainscoting, adding to the home's charm. The chef's kitchen is equipped with stainless steel appliances, granite countertops, 42" cabinetry, a 5-burner gas cooktop, double oven, and a convenient coffee bar. A stone fireplace with a raised hearth anchors the family room, complemented by 5" ledged craftsman trim and elegant 5" crown molding throughout. The home also features a gas fireplace, high ceilings, and a newly upgraded front door. Upstairs, discover four spacious bedrooms and three full baths, including a primary suite with a generous closet complete with space for an island, plus an additional closet for extra storage. The upper level also features a two-vanity Jack and Jill bathroom, a large laundry room with electric plug-ins, upgraded waterproof floor foam pads under the carpet, and elegant tile in the bathrooms. The basement offers an open floor plan with double beams and prepped ductwork, ready for your finishing touches. Outdoor living is equally inviting with a covered porch and fully equipped outdoor kitchen perfect for entertaining. Climate control is ensured with a double-unit HVAC system serving both main and upper levels.
Closed
$540,000
2307 Loughridge Dr, Buford, GA 30519
5beds
--sqft
Single Family Residence
Built in 2016
7,971 Square Feet Lot
$535,700 Zestimate®
$--/sqft
$3,101 Estimated rent
Home value
$535,700
$493,000 - $579,000
$3,101/mo
Zestimate® history
Owner options
List your home for rent
$3,101/mo
Rent Zestimate®
Find your next renter with Zillow Rental Manager. Plus, with online applications, you can quickly screen prospective tenants – for free.
$3,101/mo
Rent Zestimate®
Refinance and save
$4,100/mo
Est. payment
Refinancing to a lower rate could help reduce your monthly payments and save thousands over the life of the loan.
$4,100/mo
Est. payment
Explore your selling options
Work with a Zillow partner agent
Leverage their expertise and Zillow's premium Showcase listings to get your home seen by more buyers.
Get startedList with your own agent
Get your home in front of millions of buyers by listing it on Zillow.
Learn how to do itSell it yourself
Take full control of how buyers see your home on Zillow by listing For Sale by Owner (FSBO).
List your homeWhat's special
Gas fireplaceHigh ceilingsSeparate study or officeGranite countertopsConvenient coffee barCovered porchDouble oven
Zillow last checked:
Listing updated:
Listed by:
Michelle Naicker 404-218-2980,
Keller Williams Realty Atl. Partners
Bought with:
Lloyd Wilkins, 349378
Keller Williams Realty Atl. Partners
Source: GAMLS,MLS#: 10708660
Facts & features
Interior
Bedrooms & bathrooms
- Bedrooms: 5
- Bathrooms: 4
- Full bathrooms: 4
- Main level bathrooms: 1
- Main level bedrooms: 1
Rooms
- Room types: Foyer, Laundry, Other
Dining room
- Features: Seats 12+
Kitchen
- Features: Breakfast Area, Kitchen Island, Walk-in Pantry
Heating
- Central, Natural Gas, Zoned
Cooling
- Ceiling Fan(s), Central Air, Zoned
Appliances
- Included: Dishwasher, Disposal, Gas Water Heater, Refrigerator
- Laundry: Upper Level
Features
- Double Vanity, High Ceilings, Tray Ceiling(s), Walk-In Closet(s)
- Flooring: Carpet, Hardwood
- Windows: Double Pane Windows
- Basement: Bath/Stubbed,Daylight,Exterior Entry,Full,Interior Entry,Unfinished
- Number of fireplaces: 1
- Fireplace features: Factory Built, Family Room, Gas Starter
- Common walls with other units/homes: No Common Walls
Interior area
- Total structure area: 0
- Finished area above ground: 0
- Finished area below ground: 0
Property
Parking
- Total spaces: 2
- Parking features: Garage
- Has garage: Yes
Features
- Levels: Two
- Stories: 2
- Patio & porch: Deck
- Has view: Yes
- View description: City
- Waterfront features: No Dock Or Boathouse
- Body of water: None
Lot
- Size: 7,971 Square Feet
- Features: Other
Details
- Parcel number: R7263 294
Construction
Type & style
- Home type: SingleFamily
- Architectural style: Brick Front,Craftsman
- Property subtype: Single Family Residence
Materials
- Concrete
- Roof: Composition
Condition
- Resale
- New construction: No
- Year built: 2016
Details
- Warranty included: Yes
Utilities & green energy
- Sewer: Public Sewer
- Water: Public
- Utilities for property: High Speed Internet, Other
Green energy
- Green verification: HERS Index Score
- Energy efficient items: Thermostat
Community & HOA
Community
- Features: Pool, Sidewalks, Walk To Schools, Near Shopping
- Security: Smoke Detector(s)
- Subdivision: Thompson Crossing
HOA
- Has HOA: Yes
- Services included: Swimming, Tennis
- HOA fee: $700 annually
Location
- Region: Buford
Financial & listing details
- Tax assessed value: $608,400
- Annual tax amount: $6,702
- Date on market: 3/12/2026
- Cumulative days on market: 8 days
- Listing agreement: Exclusive Right To Sell
- Listing terms: Cash,Conventional,FHA,VA Loan
Price history
| Date | Event | Price |
|---|---|---|
| 4/17/2026 | Sold | $540,000+0.9% |
Source:  GAMLS #10708660 Report a problem GAMLS #10708660 Report a problem | ||
| 3/23/2026 | Pending sale | $535,000 |
Source:  FMLS GA #7719271 Report a problem FMLS GA #7719271 Report a problem | ||
| 3/12/2026 | Listed for sale | $535,000-5.3% |
Source: GAMLS #10708660 Report a problem | ||
| 1/1/2026 | Listing removed | $564,900 |
Source: GAMLS #10634946 Report a problem | ||
| 10/31/2025 | Listed for sale | $564,900-0.9% |
Source: FMLS GA #7674033 Report a problem | ||
| 10/28/2025 | Listing removed | $570,000 |
Source: GAMLS #10544538 Report a problem | ||
| 10/7/2025 | Price change | $570,000-3.3% |
Source: GAMLS #10544538 Report a problem | ||
| 8/21/2025 | Price change | $589,400-0.1% |
Source: GAMLS #10544538 Report a problem | ||
| 8/5/2025 | Price change | $589,900-0.5% |
Source: GAMLS #10544538 Report a problem | ||
| 7/1/2025 | Price change | $593,000-1.2% |
Source: GAMLS #10544538 Report a problem | ||
| 6/19/2025 | Listed for sale | $600,000+73.4% |
Source: GAMLS #10544538 Report a problem | ||
| 8/30/2016 | Sold | $346,100+0.6% |
Source:  FMLS GA #5678580 Report a problem FMLS GA #5678580 Report a problem | ||
| 8/3/2016 | Pending sale | $344,075 |
Source: WPH REALTY INC #5678580 Report a problem | ||
| 8/3/2016 | Listed for sale | $344,075 |
Source: WPH REALTY INC #5678580 Report a problem | ||
Public tax history
| Year | Property taxes | Tax assessment |
|---|---|---|
| 2025 | $7,194 +7.3% | $243,360 +15.2% |
| 2024 | $6,702 +8% | $211,240 |
| 2023 | $6,205 -2.7% | $211,240 +6.9% |
| 2022 | $6,377 +17.4% | $197,600 +33.2% |
| 2021 | $5,430 -4.5% | $148,400 |
| 2020 | $5,687 +16% | $148,400 +12.4% |
| 2019 | $4,904 | $132,000 |
| 2018 | $4,904 +563.9% | $132,000 +842.9% |
| 2016 | $739 +43.4% | $14,000 |
| 2015 | $515 | $14,000 |
Find assessor info on the county website
Neighborhood: 30519
Nearby homes
- $546,2004 bd3 ba3k sqft2316 Loughridge Dr, Buford, GA 30519Off Market
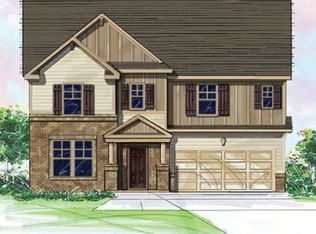
- $544,7004 bd3 ba3k sqft2316 Loughridge Dr #76, Buford, GA 30519Off Market

- $566,0005 bd3 ba2.8k sqft2317 Loughridge Dr, Buford, GA 30519Off Market
- $560,5005 bd4 ba2.9k sqft2326 Loughridge Dr, Buford, GA 30519Off Market
- $605,0005 bd3 ba4k sqft2327 Loughridge Dr, Buford, GA 30519Sold
- $630,0005 bd5 ba3.6k sqft2336 Loughridge Dr, Buford, GA 30519Off Market
- $684,6006 bd6 ba4.8k sqft2337 Loughridge Dr, Buford, GA 30519Off Market
- $618,6005 bd5 ba3.6k sqft2346 Loughridge Dr, Buford, GA 30519Off Market
Nearby schools
GreatSchools rating
- 7/10Harmony Elementary SchoolGrades: PK-5Distance: 1.2 mi
- 9/10Glenn C. Jones Middle SchoolGrades: 6-8Distance: 2.2 mi
- 9/10Seckinger High SchoolGrades: 9-12Distance: 4.3 mi
Schools provided by the listing agent
- Middle: Glenn C Jones
- High: Seckinger
Source: GAMLS. This data may not be complete. We recommend contacting the local school district to confirm school assignments for this home.
Get a cash offer in 3 minutes
Find out how much your home could sell for in as little as 3 minutes with a no-obligation cash offer.
Estimated market value
$535,700
Get a cash offer in 3 minutes
Find out how much your home could sell for in as little as 3 minutes with a no-obligation cash offer.
Estimated market value
$535,700
- Georgia
- Gwinnett County
- Buford
- 30519
- 2307 Loughridge Dr
Nearby cities
Nearby zip codes
Other Buford Topics
