Skip main navigation
Active
  • Listed by: Bell Tower Brokers • Abigail Little
    $675,000

    2307 Madrona Street, Port Townsend, WA 98368

    2beds
    1,485sqft
    : 
    Loading
    Get pre-qualified
    Single Family Residence
    Built in 2005
    2,178 Square Feet Lot
    $658,300 Zestimate®
    $455/sqft
    $234/mo HOA

    What's special

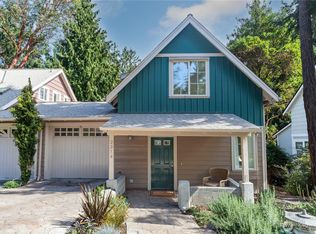
    Tucked among the trees in the desirable Tree House community, this standalone condominium offers the perfect blend of privacy, nature & convenience. Located just outside the back gate of Fort Worden State Park, this 2-bedroom, 1.5-bath home places some of Port Townsend's most treasured amenities right outside your door. The main level features an open-concept living, dining & kitchen area that flows seamlessly to a peaceful back deck surrounded by a natural woodland setting. A dedicated office nook creates an ideal work-from-home space without sacrificing living area. Upstairs, you'll find two comfortable bedrooms & a full bathroom, while the partially finished basement provides flexible space for a home gym, hobbies, studio or workshop. The laundry is also located in the finished basement with the remaining area dedicated to a single-car garage. A flat driveway offers easy year-round access & convenient parking. Life here is all about location & lifestyle. Step out your door for daily walks on the beach or miles of forested trails, morning coffee, invigorating cold plunges, world-class performances through Centrum, or an evening enjoying dinner & drinks at Taps at the Guardhouse. With easy access to Fort Worden's beaches, trails, events, coffee shops & recreational opportunities, this is low-maintenance living in one of Port Townsend's most sought-after settings.
    21 days
    |
    1,527
    |
    105
    |

    Zillow last checked:

    Listing updated:

    Listed by:

    Abigail Little,

    Bell Tower Brokers

    Source: NWMLS as distributed by MLS GRID,MLS#: 2543080MLS Logo

    Loading...

      Facts & features

      Interior

      Bedrooms & bathrooms
      • Bedrooms: 2
      • Bathrooms: 2
      • Full bathrooms: 1
      • 1/2 bathrooms: 1
      • Main level bathrooms: 1
      Primary bedroom
      • Level: Second
      Bedroom
      • Level: Second
      Bathroom full
      • Level: Second
      Other
      • Level: Main
      Bonus room
      • Level: Lower
      Den office
      • Level: Main
      Dining room
      • Level: Main
      Entry hall
      • Level: Main
      Kitchen with eating space
      • Level: Main
      Living room
      • Level: Main
      Utility room
      • Level: Lower
      Heating
      • Fireplace, Ductless, Fireplace Insert, Wall Furnace, Electric, Propane
      Cooling
      • Ductless
      Appliances
      • Included: Dishwasher, Disposal, Dryer, Microwave, Refrigerator, Stove(s)/Range(s), Washer, Dishwasher(s), Dryer(s), Garbage Disposal, Microwave(s), Refrigerator(s), Washer(s), Water Heater: Propane, Water Heater Location: Basement, Cooking-Gas, Dryer-Electric, Ice Maker
      • Laundry: Electric Dryer Hookup, Washer Hookup
      Features
      • Flooring: Ceramic Tile, Laminate, Carpet
      • Windows: Insulated Windows, Skylight(s), Coverings: Included
      • Number of fireplaces: 1
      • Fireplace features: See Remarks, Main Level: 1, Fireplace
      Interior area
      • Total structure area: 1,485
      • Total interior livable area: 1,485 sqft
      Video & virtual tour

      Property

      Parking
      • Total spaces: 2
      • Parking features: Individual Garage
      • Has garage: Yes
      • Covered spaces: 1
      • Uncovered spaces: 1
      Features
      • Levels: Three Or More
      • Entry location: Main
      • Patio & porch: Cooking-Gas, Dryer-Electric, Fireplace, Ground Floor, Ice Maker, Insulated Windows, Skylight(s), Top Floor, Vaulted Ceiling(s), Washer, Water Heater
      • Has view: Yes
      • View description: Territorial
      Lot
      • Size: 2,178 Square Feet
      • Features: Adjacent to Public Land, Curbs, Dead End Street, Paved
      Details
      • Parcel number: 985300325
      • Special conditions: Standard

      Construction

      Type & style
      • Home type: SingleFamily
      • Architectural style: Condo (3 Levels)
      • Property subtype: Single Family Residence
      Materials
      • Cement Planked, Stone, Cement Plank
      • Roof: Composition
      Condition
      • Year built: 2005

      Utilities & green energy

      • Electric: Company: Jefferson County PUD
      • Sewer: Company: City of PT (HOA)
      • Water: Company: City of PT (HOA)
      • Utilities for property: Astound
      Green energy
      • Energy efficient items: Insulated Windows

      Community & HOA

      Community
      • Features: Trail(s)
      • Subdivision: Fort Worden
      HOA
      • Services included: Common Area Maintenance, Road Maintenance, Sewer, Water
      • HOA fee: $1,403 semi-annually
      Location
      • Region: Port Townsend

      Financial & listing details

      • Price per square foot: $455/sqft
      • Tax assessed value: $580,741
      • Annual tax amount: $5,487
      • Date on market: 6/19/2026
      • Cumulative days on market: 22 days
      • Listing terms: Conventional,VA Loan
      • Inclusions: Dishwasher(s), Dryer(s), Garbage Disposal, Microwave(s), Refrigerator(s), Stove(s)/Range(s), Washer(s)

        Estimated market value

        $658,300

        $625,000 - $691,000

        $2,320/mo

        Price history

        DateEventPrice
        6/19/2026Listed for sale$675,000+12.5%$455/sqft
        Source: NWMLS as distributed by MLS GRID #2543080 Report a problem
        8/5/2022Sold$600,000+39.9%$404/sqft
        Source: NWMLS as distributed by MLS GRID #1979950 Report a problem
        8/10/2017Sold$429,000$289/sqft
        Source: NWMLS as distributed by MLS GRID #1137152 Report a problem
        6/11/2017Pending sale$429,000$289/sqft
        Source: John L Scott Real Estate #1137152 Report a problem
        6/6/2017Listed for sale$429,000+34.1%$289/sqft
        Source: John L Scott Real Estate #1137152 Report a problem
        5/28/2013Sold$320,000+1.6%$215/sqft
        Source: NWMLS as distributed by MLS GRID #480358 Report a problem
        12/28/2005Sold$315,000$212/sqft
        Source: Public Record Report a problem

        Public tax history

        YearProperty taxesTax assessment
        2024$5,066 -2.8%$580,741
        2023$5,213 +6.8%$580,741 +1.3%
        2022$4,880 +2.8%$573,084 +17.1%
        2021$4,748 +3.9%$489,416 +16.7%
        2019$4,571 +5.6%$419,500 +18.9%
        2018$4,328 +29.1%$352,781 +13.4%
        2017$3,352 -0.8%$310,982 -2.1%
        2016$3,380 +4.5%$317,734
        2015$3,233 +4%$317,734 +10%
        2014$3,108 $288,849 0%
        2013$3,108 +36.8%$288,850
        2010$2,271 --
        Find assessor info on the county website

        Monthly payment

        Est. payment

        Payment breakdown

        Explore the cost of this home by adjusting the details. Changes won't be saved.
        All calculations are estimates and provided by Zillow, Inc. for informational purposes only. Actual amounts may vary.
        HOA fees may include property taxes on listings classified as Co-Ops. Contact the listing agent and/or owner for fee details.
        Mortgage interest rates are dependent on a number of factors, including credit score, down payment, and repayment length. Interest rate data provided by Zillow Group Marketplace, Inc. as of 1/1/1970 from various mortgage lenders with which we have lead or other similar arrangements; the Estimated Payment is an average of those rates.
        See how much you could borrow to make a competitive offer.

        Climate risks

        Neighborhood: 98368

        Getting around

        19 / 100
        Car-Dependent
        42 / 100
        Somewhat Bikeable

        Nearby schools

        GreatSchools rating
        Schools provided by the listing agent
        • Elementary: Salish Coast Elementary
        • Middle: Blue Heron Mid
        • High: Port Townsend High

        Source: NWMLS as distributed by MLS GRID. This data may not be complete. We recommend contacting the local school district to confirm school assignments for this home.

        A local agent can set up tours, give advice and negotiate with sellers.

        Browse local experts

        Similar homes