Skip main navigation
Closed
  • $1,150,000

    2307 Marcy Ave, Evanston, IL 60201

    4beds
    3,376sqft
    Single Family Residence
    Built in 1928
    8,700 Square Feet Lot
    $1,243,100 Zestimate®
    $341/sqft
    $5,613 Estimated rent

    Home value

    $1,243,100

    $1.11M - $1.39M

    $5,613/mo

    Zestimate® history
    Loading
    Loading...

    Owner options

    List your home for rent

    $5,613/mo

    Rent Zestimate®

    Find your next renter with Zillow Rental Manager. Plus, with online applications, you can quickly screen prospective tenants – for free.

    Learn more

    $5,613/mo

    Rent Zestimate®

    Refinance and save

    $6,769/mo

    Est. payment

    Refinancing to a lower rate could help reduce your monthly payments and save thousands over the life of the loan.

    See today's rates

    $6,769/mo

    Est. payment

    Explore your selling options

    Work with a Zillow partner agent

    Leverage their expertise and Zillow's premium Showcase listings to get your home seen by more buyers.

    Get started

    List with your own agent

    Get your home in front of millions of buyers by listing it on Zillow.

    Learn how to do it

    Sell it yourself

    Take full control of how buyers see your home on Zillow by listing For Sale by Owner (FSBO).

    List your home

    What's special

    Marble-mantled wood-burning fireplacePrivate balconyArched architectural openingsLush gardenClassic exposed beam ceilingProfessionally designed gardenTransom windows
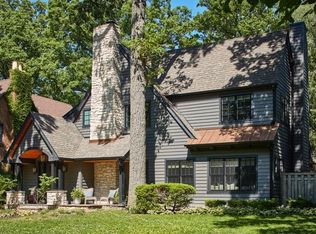
    Welcome to this exquisite Tudor Revival Style home, a true architectural gem offering an elegant fusion of traditional charm and modern conveniences, nestled in tree-lined Marcy Ave in desirable Northwest Evanston. From the moment you pull up, you will appreciate the tranquility of the surroundings and the craftsmanship that went into the Chalet designed and installed blue stone pavers that lead to the arched entry of the home. Open the door and step inside the foyer to the warm and inviting formal living room, adorned with a marble-mantled wood-burning fireplace and bathed in natural light from large windows. The living room flows into an elegant study/home office, with a picture window, that also offers flexible extended living space for group meetings and entertainment. Also flowing from the living room, the classic dining room features beautiful arched architectural openings to a separate breakfast room and gourmet kitchen with quartz countertops. Designed and updated by Air Room, the kitchen is a harmonious blend of modern convenience and style that will inspire the home chef in you. More on the first floor, the home features a modern architect design expansive great room, with a striking black iron spiral staircase, dramatic two-story windows, classic exposed beam ceiling, and a cocktail bar -offering the ideal setting for casual entertainment and hosting gatherings. Both the home kitchen and great room open through floor to ceiling glass patio doors to a classic brick paver patio and professionally designed garden, blending effortlessly indoor and outdoor living. On the second floor, the primary suite features vaulted ceilings, transom windows, and a private balcony that overlooks the lush garden. Three additional bedrooms, each with views of nature, and a beautifully updated full bathroom complete the second floor. Here, indoor and outdoor living merge effortlessly, offering a sense of serenity and connection with nature. This space exudes luxury and tranquility, providing the perfect escape from the hustle and bustle of daily life. Every detail in this home has been carefully considered including a convenient drop-down ladder to the attic and an unfinished basement that provides ample storage. All bathrooms have been recently updated to ensure both beauty and functionality. The exterior of the home has also been well maintained, with a newer roof (2020) and stucco work by Chicago Stucco. The detached 2.5-car garage provides additional storage and privacy, and with its side placement, the driveway offers added parking and convenience. This lovingly maintained home is a rare find and an opportunity you won't want to miss.

    Zillow last checked:

    Listing updated:

    Listing courtesy of:

    Paul Frischer, SFR 847-492-9660,

    Berkshire Hathaway HomeServices Chicago

    Bought with:

    Sara J McMurray

    Coldwell Banker Realty

    Source: MRED as distributed by MLS GRID,MLS#: 12139603MLS Logo

    Facts & features

    Interior

    Bedrooms & bathrooms
    • Bedrooms: 4
    • Bathrooms: 3
    • Full bathrooms: 2
    • 1/2 bathrooms: 1
    Primary bedroom
    • Features: Bathroom (Full)
    • Level: Second
    • Area: 240 Square Feet
    • Dimensions: 15X16
    Bedroom 2
    • Level: Second
    • Area: 208 Square Feet
    • Dimensions: 16X13
    Bedroom 3
    • Level: Second
    • Area: 130 Square Feet
    • Dimensions: 10X13
    Bedroom 4
    • Level: Second
    • Area: 108 Square Feet
    • Dimensions: 12X9
    Balcony porch lanai
    • Level: Second
    • Area: 60 Square Feet
    • Dimensions: 5X12
    Breakfast room
    • Level: Main
    • Area: 96 Square Feet
    • Dimensions: 12X8
    Dining room
    • Features: Flooring (Hardwood)
    • Level: Main
    • Area: 156 Square Feet
    • Dimensions: 12X13
    Family room
    • Features: Flooring (Hardwood)
    • Level: Main
    • Area: 684 Square Feet
    • Dimensions: 18X38
    Foyer
    • Level: Main
    • Area: 42 Square Feet
    • Dimensions: 7X6
    Kitchen
    • Features: Kitchen (Eating Area-Table Space, Island, Granite Counters)
    • Level: Main
    • Area: 252 Square Feet
    • Dimensions: 12X21
    Living room
    • Features: Flooring (Hardwood)
    • Level: Main
    • Area: 273 Square Feet
    • Dimensions: 21X13
    Other
    • Level: Basement
    • Area: 598 Square Feet
    • Dimensions: 26X23
    Heating
    • Natural Gas
    Cooling
    • Central Air
    Appliances
    • Included: Range, Microwave, Dishwasher, Refrigerator, Washer, Dryer, Range Hood, Gas Water Heater
    • Laundry: In Unit
    Features
    • Cathedral Ceiling(s), Granite Counters
    • Flooring: Hardwood, Carpet
    • Basement: Unfinished,Partial
    • Attic: Pull Down Stair,Unfinished
    • Number of fireplaces: 1
    • Fireplace features: Wood Burning, Living Room
    Interior area
    • Total structure area: 3,317
    • Total interior livable area: 3,376 sqft

    Property

    Parking
    • Total spaces: 2
    • Parking features: Garage Door Opener, On Site, Garage Owned, Detached, Garage
    • Garage spaces: 2
    • Has uncovered spaces: Yes
    Accessibility
    • Accessibility features: No Disability Access
    Features
    • Stories: 2
    • Patio & porch: Patio
    • Exterior features: Balcony
    • Fencing: Fenced
    Lot
    • Size: 8,700 sqft
    • Dimensions: 60X145
    Details
    • Parcel number: 10113130090000
    • Special conditions: None

    Construction

    Type & style
    • Home type: SingleFamily
    • Architectural style: Tudor
    • Property subtype: Single Family Residence
    Materials
    • Stucco
    • Foundation: Concrete Perimeter
    • Roof: Asphalt
    Condition
    • New construction: No
    • Year built: 1928

    Utilities & green energy

    • Electric: 200+ Amp Service
    • Sewer: Public Sewer
    • Water: Public

    Community & neighborhood

    Community
    • Community features: Curbs, Sidewalks, Street Lights, Street Paved
    Location
    • Region: Evanston

    HOA & financial

    HOA
    • Services included: None

    Other

    Other facts
    • Listing terms: Conventional
    • Ownership: Fee Simple

    Price history

    DateEventPrice
    1/15/2025Sold$1,150,000-10.8%$341/sqft
    Source: MRED as distributed by MLS GRID #12139603 Report a problem
    12/20/2024Contingent$1,289,000$382/sqft
    Source: MRED as distributed by MLS GRID #12139603 Report a problem
    11/7/2024Listed for sale$1,289,000+61.3%$382/sqft
    Source: MRED as distributed by MLS GRID #12139603 Report a problem
    4/9/2018Listing removed$799,000$237/sqft
    Source: @properties #09856309 Report a problem
    3/22/2018Listed for sale$799,000$237/sqft
    Source: @properties #09856309 Report a problem
    3/19/2018Pending sale$799,000$237/sqft
    Source: @properties #09856309 Report a problem
    2/14/2018Listed for sale$799,000+36.6%$237/sqft
    Source: @properties #09856309 Report a problem
    6/30/2010Sold$585,000-6.4%$173/sqft
    Source: MRED as distributed by MLS GRID #07318142 Report a problem
    6/2/2010Listed for sale$625,000$185/sqft
    Source: Koenig & Strey Real Living #07318142 Report a problem
    3/18/2010Listing removed$625,000$185/sqft
    Source: Koenig & Strey GMAC Real Estate #07318142 Report a problem
    11/25/2009Price change$625,000-3.7%$185/sqft
    Source: Koenig & Strey GMAC Real Estate #07318142 Report a problem
    10/14/2009Listed for sale$649,000-7.2%$192/sqft
    Source: Koenig & Strey GMAC Real Estate #07318142 Report a problem
    3/13/2009Listing removed$699,000$207/sqft
    Source: Postlets #06957992 Report a problem
    8/8/2008Price change$699,000-4.1%$207/sqft
    Source: Postlets #06957992 Report a problem
    7/29/2008Listed for sale$729,000$216/sqft
    Source: Postlets #06957992 Report a problem

    Public tax history

    YearProperty taxesTax assessment
    2024-- $86,000
    2023$20,017 +4.4%$86,000
    2022$19,182 +14.6%$86,000 +29.5%
    2021$16,743 +1%$66,423
    2020$16,580 +1.6%$66,423 -9.1%
    2019$16,318 +29.7%$73,073 +48.1%
    2018$12,578 -4.6%$49,344 -6.5%
    2017$13,186 -4.4%$52,794 -7.3%
    2016$13,787 +9%$56,975 +14.4%
    2015$12,645 -8.7%$49,784 -9%
    2014$13,845 -3.7%$54,700 -5.8%
    2013$14,383 +26.8%$58,061 +15%
    2012$11,344 +3.7%$50,506
    2011$10,935 -8.2%$50,506 -4.8%
    2010$11,908 -17.1%$53,058 -30.7%
    2009$14,358 +6.7%$76,553 -4%
    2008$13,458 +8.1%$79,743
    2007$12,446 +9.2%$79,743 +29.1%
    2006$11,394 +3.5%$61,787
    2005$11,011 +3.6%$61,787
    2004$10,633 -1.4%$61,787 +19.3%
    2003$10,785 -2.6%$51,781 -5%
    2002$11,073 +16%$54,504 -4.6%
    2001$9,543 +1.8%$57,120 +37.5%
    2000$9,374 +0%$41,549
    1999$9,374 $41,549

    Find assessor info on the county website

    Neighborhood: 60201

    Nearby schools

    GreatSchools rating
    Schools provided by the listing agent
    • Elementary: Lincolnwood Elementary School
    • Middle: Haven Middle School
    • High: Evanston Twp High School
    • District: 65

    Source: MRED as distributed by MLS GRID. This data may not be complete. We recommend contacting the local school district to confirm school assignments for this home.

    Get a cash offer in 3 minutes
    Find out how much your home could sell for in as little as 3 minutes with a no-obligation cash offer.
    Estimated market value
    $1,243,100
    Get a cash offer in 3 minutes
    Find out how much your home could sell for in as little as 3 minutes with a no-obligation cash offer.
    Estimated market value
    $1,243,100