Skip main navigation
Sold for $354,000
  • $354,000

    2307 Mill St, Honor, MI 49640

    3beds
    1,560sqft
    Single Family Residence
    Built in 1981
    0.3 Acres Lot
    $365,600 Zestimate®
    $227/sqft
    $2,306 Estimated rent

    Home value

    $365,600

    Estimated sales range

    Not available

    $2,306/mo

    Zestimate® history
    Loading
    Loading...

    Owner options

    List your home for rent

    $2,306/mo

    Rent Zestimate®

    Find your next renter with Zillow Rental Manager. Plus, with online applications, you can quickly screen prospective tenants – for free.

    Learn more

    $2,306/mo

    Rent Zestimate®

    Refinance and save

    $2,114/mo

    Est. payment

    Refinancing to a lower rate could help reduce your monthly payments and save thousands over the life of the loan.

    See today's rates

    $2,114/mo

    Est. payment

    Explore your selling options

    Work with a Zillow partner agent

    Leverage their expertise and Zillow's premium Showcase listings to get your home seen by more buyers.

    Get started

    List with your own agent

    Get your home in front of millions of buyers by listing it on Zillow.

    Learn how to do it

    Sell it yourself

    Take full control of how buyers see your home on Zillow by listing For Sale by Owner (FSBO).

    List your home

    What's special

    Fenced and landscaped yardEstablished gardensFour-season additionCovered patioWhite vaulted ceilingsQuartz countersWalk-in glass shower
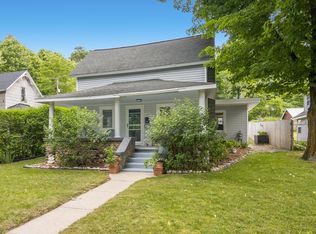
    Village of Honor 3 bedroom, 2 bath energy-efficient, air-conditioned home and an attached two-car garage sits in sunshine and offers shade. This immaculate residence offers many updates. Among them are a remodeled primary bedroom suite with a jetted tub, a walk-in glass shower, and heated tile flooring; a four-season addition with skylights and a gas woodstove; a white, black and tan kitchen with quartz counters and newer appliances; and a remodeled full bath upstairs. Adding spaciousness and airy ambiance are the white vaulted ceilings in the living room, kitchen, and addition; and all-new, Cortex vinyl flooring on the main level. Solar panels give you incredible savings on your electric bill ($120/year), and the forced-air furnace is rated 90+. Well replaced in 2019. The encapsulated crawl space keeps your foundation dry. Do your laundry in the washer and dryer found in the painted, partial basement. Step outdoors to the covered patio from several doorways, including the primary bedroom, and enjoy a fenced and landscaped yard. Privacy-seekers can purchase the extra lot next door with a 28x20 cement-block garage and established gardens for an additional $30,000.

    Zillow last checked:

    Listing updated:

    Listed by:

    Christine Stapleton Cell:231-499-2698,

    Stapleton Realty 231-326-4000

    Bought with:

    Heather Hudson, 6502433208

    Wavelength Realty Inc.

    Source: NGLRMLS,MLS#: 1932669MLS Logo

    Facts & features

    Interior

    Bedrooms & bathrooms
    • Bedrooms: 3
    • Bathrooms: 2
    • Full bathrooms: 2
    • Main level bathrooms: 1
    • Main level bedrooms: 1
    Primary bedroom
    • Level: Main
    • Area: 143.19
    • Dimensions: 11.1 x 12.9
    Bedroom 2
    • Level: Upper
    • Area: 119.78
    • Dimensions: 11.3 x 10.6
    Bedroom 3
    • Level: Upper
    • Area: 129.95
    • Dimensions: 11.5 x 11.3
    Primary bathroom
    • Features: Private
    Dining room
    • Level: Main
    Family room
    • Level: Main
    • Area: 101.37
    • Dimensions: 10.9 x 9.3
    Kitchen
    • Level: Main
    • Area: 273.24
    • Dimensions: 19.8 x 13.8
    Living room
    • Level: Main
    • Area: 200.02
    • Dimensions: 14.6 x 13.7
    Heating
    • Forced Air, Natural Gas
    Cooling
    • Central Air
    Appliances
    • Included: Refrigerator, Oven/Range, Dishwasher, Microwave, Washer, Dryer
    • Laundry: Lower Level
    Features
    • Solarium/Sun Room, Solid Surface Counters, Vaulted Ceiling(s), Ceiling Fan(s), Cable TV, High Speed Internet
    • Flooring: Vinyl, Tile
    • Windows: Skylight(s)
    • Basement: Partial,Crawl Space
    • Has fireplace: Yes
    • Fireplace features: Gas, Stove
    Interior area
    • Total structure area: 1,560
    • Total interior livable area: 1,560 sqft
    • Finished area above ground: 1,560
    • Finished area below ground: 0

    Property

    Parking
    • Total spaces: 2
    • Parking features: Attached, Paved, Asphalt
    • Attached garage spaces: 2
    • Has uncovered spaces: Yes
    Accessibility
    • Accessibility features: Roll-In Shower
    Features
    • Levels: One and One Half
    • Stories: 1
    • Patio & porch: Patio
    • Has spa: Yes
    • Spa features: Bath
    • Fencing: Fenced
    • Waterfront features: None
    Lot
    • Size: 0.30 Acres
    • Dimensions: 120 x 120
    • Features: Sloped, Landscaped, Subdivided
    Details
    • Additional structures: Shed(s)
    • Parcel number: 100750201900
    • Zoning description: Residential

    Construction

    Type & style
    • Home type: SingleFamily
    • Property subtype: Single Family Residence
    Materials
    • Frame, Vinyl Siding
    • Roof: Metal
    Condition
    • New construction: No
    • Year built: 1981
    • Major remodel year: 2000

    Utilities & green energy

    • Sewer: Public Sewer
    • Water: Private
    Green energy
    • Energy efficient items: Other
    • Energy generation: Solar
    • Water conservation: Low Flow Toilets

    Community & neighborhood

    Community
    • Community features: None
    Location
    • Region: Honor
    • Subdivision: Village of Honor

    HOA & financial

    HOA
    • Services included: None

    Other

    Other facts
    • Listing agreement: Exclusive Right Sell
    • Price range: $354K - $354K
    • Listing terms: Conventional,Cash
    • Ownership type: Private Owner
    • Road surface type: Asphalt

    Price history

    DateEventPrice
    6/20/2025Sold$354,000+5.7%$227/sqft
    Source: NGLRMLS #1932669 Report a problem
    6/17/2025Pending sale$335,000$215/sqft
    Source: NGLRMLS #1932669 Report a problem
    6/2/2025Price change$335,000-10.7%$215/sqft
    Source: NGLRMLS #1932669 Report a problem
    5/2/2025Price change$375,000-3.8%$240/sqft
    Source: NGLRMLS #1932669 Report a problem
    4/21/2025Listed for sale$389,900+403.1%$250/sqft
    Source: NGLRMLS #1932669 Report a problem
    4/21/2014Sold$77,500$50/sqft
    Source: NGLRMLS #1777807 Report a problem

    Public tax history

    YearProperty taxesTax assessment
    2025$1,561 +6.9%$127,300 +8.7%
    2024$1,459 +7.5%$117,100 +14.6%
    2023$1,357 $102,200 +14.3%
    2022-- $89,400 +11.5%
    2021-- $80,200 +2.8%
    2020-- $78,000 +33.6%
    2019-- $58,400 +6.2%
    2018-- $55,000 +38.5%
    2017-- $39,700
    2016-- $39,700 +45.1%
    2011-- $27,366 -14.2%
    2010-- $31,900

    Find assessor info on the county website

    Neighborhood: 49640

    Nearby schools

    GreatSchools rating
    Schools provided by the listing agent
    • District: Benzie County Central Schools

    Source: NGLRMLS. This data may not be complete. We recommend contacting the local school district to confirm school assignments for this home.

    Get pre-qualified for a loan
    At Zillow Home Loans, we can pre-qualify you in as little as 5 minutes with no impact to your credit score.

    An equal housing lender. NMLS #10287.

    Sell for more on Zillow
    Get a Zillow Showcase℠ listing at no additional cost and you could sell for .
    $365,600
    2% more
    +$7,312
    With Zillow Showcase(estimated)
    $372,912