New Roof in 2026! Step into this spacious home featuring formal living and dining rooms, perfect for entertaining. The large kitchen offers a KitchenAid gas range, stainless steel appliances, and plenty of space for preparing meals. Just off the kitchen, you’ll find a cozy breakfast room and den with a fireplace, creating the perfect gathering space. Upstairs, the primary suite features a private bath and walk-in closet. Two additional bedrooms are also located upstairs, each with walk-in closets, and they share a full bathroom. The basement level offers a private mother-in-law suite complete with its own living area, bedroom with a walk-in closet, and full bath—ideal for guests, extended family, or multi-generational living. This level also provides access to the garage, which includes a storage closet and a small room perfect for a workshop. Outside, enjoy a tree-shaded backyard that offers added privacy and a peaceful setting.
Active
Price cut: $7K (7/29)
$374,900
2307 Morningside Dr, Jonesboro, AR 72404
4beds
2,956sqft
Single Family Residence
Built in 1993
0.39 Acres Lot
$365,200 Zestimate®
$127/sqft
$-- HOA
What's special
Peaceful settingWalk-in closetSpacious homeLarge kitchenCozy breakfast roomTree-shaded backyardDen with a fireplace
- 153 days
- 266
- 19
Zillow last checked:
Listing updated:
Listed by:
Joanna Clines 870-761-6862,
Crye-Leike Realtors Jonesboro 870-935-0701
Source: CARMLS,MLS#: 26013554
Facts & features
Interior
Bedrooms & bathrooms
- Bedrooms: 4
- Bathrooms: 4
- Full bathrooms: 3
- 1/2 bathrooms: 1
Rooms
- Room types: Formal Living Room, Den/Family Room, In-Law Quarters, Bonus Room, Basement
Dining room
- Features: Separate Dining Room, Eat-in Kitchen, Kitchen/Dining Combo, Kitchen/Den
Heating
- Natural Gas
Cooling
- Electric
Appliances
- Included: Gas Range, Dishwasher, Gas Water Heater
- Laundry: Laundry Room
Features
- Walk-In Closet(s), Built-in Features, Ceiling Fan(s), 3 Bedrooms Upper Level
- Flooring: Carpet, Wood, Tile
- Basement: Finished,Heated,Cooled
- Has fireplace: Yes
- Fireplace features: Gas Logs Present
Interior area
- Total structure area: 2,956
- Total interior livable area: 2,956 sqft
Property
Parking
- Total spaces: 2
- Parking features: Garage, Two Car
- Has garage: Yes
Features
- Levels: Two
- Stories: 2
- Patio & porch: Deck
- Fencing: Wood,Wrought Iron
Lot
- Size: 0.39 Acres
- Features: Level, Subdivided
Details
- Parcel number: 0114326207300
Construction
Type & style
- Home type: SingleFamily
- Architectural style: Traditional
- Property subtype: Single Family Residence
Materials
- Brick, Metal/Vinyl Siding
- Foundation: Slab
- Roof: Shingle
Condition
- New construction: No
- Year built: 1993
Utilities & green energy
- Sewer: Public Sewer
- Water: Public
Community & HOA
Community
- Subdivision: WOODSPRINGS ESTATES
HOA
- Has HOA: No
Location
- Region: Jonesboro
Financial & listing details
- Price per square foot: $127/sqft
- Tax assessed value: $322,280
- Annual tax amount: $2,056
- Date on market: 4/7/2026
- Listing terms: VA Loan,FHA,Conventional,Cash
- Road surface type: Paved
Estimated market value
$365,200
$347,000 - $383,000
$2,871/mo
Price history
| Date | Event | Price |
|---|---|---|
| 7/29/2026 | Price change | $374,900-1.8%$127/sqft |
Source: Northeast Arkansas BOR #10128790 Report a problem | ||
| 4/7/2026 | Price change | $381,900+10.5%$129/sqft |
Source: Northeast Arkansas BOR #10128790 Report a problem | ||
| 6/28/2023 | Price change | $345,700-6.4%$117/sqft |
Source:  CARMLS #23011384 Report a problem CARMLS #23011384 Report a problem | ||
| 6/23/2023 | Price change | $369,500-4%$125/sqft |
Source: Northeast Arkansas BOR #10105238 Report a problem | ||
| 5/17/2023 | Price change | $384,900-2.6%$130/sqft |
Source: Northeast Arkansas BOR #10105238 Report a problem | ||
| 4/18/2023 | Listed for sale | $395,000+46.6%$134/sqft |
Source: Northeast Arkansas BOR #10105238 Report a problem | ||
| 7/25/2016 | Sold | $269,500-3.7%$91/sqft |
Source: Public Record Report a problem | ||
| 6/9/2016 | Price change | $279,900-3.4%$95/sqft |
Source: Fred Dacus Associates #10063578 Report a problem | ||
| 5/19/2016 | Price change | $289,900-1.7%$98/sqft |
Source: Fred Dacus Associates #10063578 Report a problem | ||
| 3/31/2016 | Price change | $295,000-3.3%$100/sqft |
Source: Fred Dacus Associates #10063578 Report a problem | ||
| 2/26/2016 | Listed for sale | $305,000$103/sqft |
Source: Fred Dacus Associates #10063578 Report a problem | ||
| 4/28/2014 | Listing removed | $305,000$103/sqft |
Source: Fred Dacus Associates #10055410 Report a problem | ||
| 4/25/2014 | Listed for sale | $305,000-4.4%$103/sqft |
Source: Fred Dacus Associates #10055410 Report a problem | ||
| 6/4/2010 | Listing removed | $319,000+11.1%$108/sqft |
Source: Fred Dacus Associates Realtors #10035470 Report a problem | ||
| 5/25/2010 | Sold | $287,000-10%$97/sqft |
Source: Public Record Report a problem | ||
| 11/1/2009 | Listed for sale | $319,000$108/sqft |
Source: Fred Dacus Associates Realtors #10035470 Report a problem | ||
Public tax history
| Year | Property taxes | Tax assessment |
|---|---|---|
| 2025 | $2,056 -1.2% | $64,456 +2.9% |
| 2024 | $2,080 +1.8% | $62,610 +4.5% |
| 2023 | $2,042 +3.1% | $59,890 +4.8% |
| 2022 | $1,980 +3% | $57,170 +5% |
| 2021 | $1,923 | $54,450 |
| 2020 | $1,923 | $54,450 |
| 2019 | $1,923 -1.3% | $54,450 |
| 2018 | $1,948 | $54,450 |
| 2017 | $1,948 | $54,450 +13% |
| 2016 | $1,948 +15.7% | $48,200 |
| 2015 | $1,684 | $48,200 |
| 2014 | $1,684 -17.2% | $48,200 |
| 2013 | $2,034 | $48,200 -4.2% |
| 2012 | -- | $50,310 +4.4% |
| 2011 | -- | $48,200 |
| 2010 | -- | $48,200 -7.3% |
| 2009 | -- | $51,970 |
| 2008 | -- | $51,970 |
| 2007 | -- | $51,970 +12.6% |
| 2006 | -- | $46,140 |
| 2005 | -- | $46,140 +29.4% |
| 2004 | -- | $35,670 +5% |
| 2003 | -- | $33,970 |
| 2002 | -- | $33,970 |
| 2001 | -- | $33,970 |
Find assessor info on the county website
Monthly payment
Est. payment
Payment breakdown
Explore the cost of this home by adjusting the details. Changes won't be saved.Climate risks
Neighborhood: Duckswater

Similar homes
- $349,9004 bd3 ba2.9k sqft2612 Hidden Hill Cir, Jonesboro, AR 72404For Sale
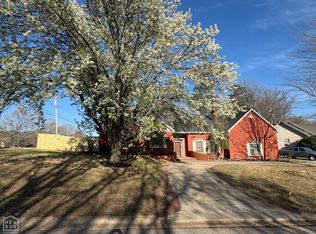 MLS ID #10128370, Lawrence K. Pace, Century 21 Portfolio. Northeast Arkansas BOR
 - $399,9004 bd4 ba2.9k sqft5201 Providence Cir, Jonesboro, AR 72404For Sale

 MLS ID #26036278, JC Cox, Dustin White Realty. CARMLS
 - $394,9004 bd3 ba2.6k sqft2604 Michael Ln, Jonesboro, AR 72404For Sale
 MLS ID #26019533, Andrea Harrell, Crye-Leike Realtors Jonesboro. CARMLS
 - $384,9004 bd3 ba3.5k sqft4600 Stillwater Ct, Jonesboro, AR 72404For Sale
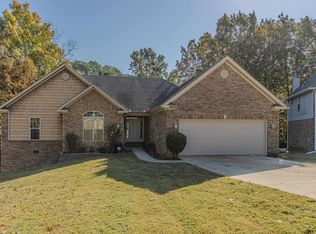 MLS ID #26033110, Amanda Hood, IMAGE Realty. CARMLS
 - $399,9003 bd5 ba3.9k sqft2100 Paula Dr, Jonesboro, AR 72404For SaleMLS ID #26020686, Kevin W Kercheval, Coldwell Banker Village Communities. CARMLS
- $374,9004 bd3 ba2.6k sqft5003 Lynette Dr, Jonesboro, AR 72405For SaleMLS ID #26035701, Ralph E Crain, Crye-Leike Realtors Jonesboro. CARMLS
- $349,9004 bd3 ba2.6k sqft1800 Fox Meadow Ln, Jonesboro, AR 72404For SaleMLS ID #26021069, Christopher J Carr, HomeZu By Simple Choice. CARMLS
- $330,0003 bd2 ba2.6k sqft2405 Granite Pointe, Jonesboro, AR 72404For SaleMLS ID #26034631, Abby J Lee, Coldwell Banker Village Communities. CARMLS
- $359,9003 bd2 ba1.8k sqft2012 E Lawson Rd, Jonesboro, AR 72404For SaleMLS ID #26032774, Russell Wren Jr., Coldwell Banker Village Communities. CARMLS
- $359,9003 bd2 ba1.9k sqft5469 Highway 1 S, Jonesboro, AR 72404For SaleMLS ID #26030871, Randall Nelms, Johnson Real Estate Group. CARMLS
- $397,0003 bd3 ba2.4k sqft1509 Hillcrest Dr, Jonesboro, AR 72401For SaleMLS ID #26026815, Lindsey D Burgess, Coldwell Banker Village Communities. CARMLS
- $299,9004 bd3 ba2.2k sqft121 County Road 465, Jonesboro, AR 72404For SaleMLS ID #26029360, Linzey Machen, Century 21 Portfolio-Bold. CARMLS
