Spacious bright & airy home w/ high ceilings & open floor plan nestled on .75 acre park-like setting. Gleaming original hardwood flooring throughout entire home w/newer roof & gutters. Huge fully equipped eat in kitchen w/plenty of cabinet & counter space to inspire your inner chef. Gracious sized living & dining room area w/stone cozy wood burning fireplace. Sun drenched three seasons room adds additional play, crafting or seating room. Main level is complete w/den & full bathroom. Second floor features three oversized bedrooms, full bathroom & huge walk in linen closet. There is no shortage of closet & storage space in this home. Master bedroom has an additional space that is perfect for a dressing room, etc. Finished game room w/large laundry room & another full bathroom. Enormous fenced in yard w/gated entrance is an entertainers delight. Yard is complemented by a two-car detached garage & two storage sheds all equipped w/electric.
Sold for $399,950
$399,950
2307 Mount Royal Blvd, Glenshaw, PA 15116
3beds
2,024sqft
Single Family Residence
Built in 1934
0.75 Acres Lot
$416,200 Zestimate®
$198/sqft
$2,873 Estimated rent
Home value
$416,200
$391,000 - $441,000
$2,873/mo
Zestimate® history
Owner options
List your home for rent
$2,873/mo
Rent Zestimate®
Find your next renter with Zillow Rental Manager. Plus, with online applications, you can quickly screen prospective tenants – for free.
$2,873/mo
Rent Zestimate®
Refinance and save
$2,704/mo
Est. payment
Refinancing to a lower rate could help reduce your monthly payments and save thousands over the life of the loan.
$2,704/mo
Est. payment
Explore your selling options
Work with a Zillow partner agent
Leverage their expertise and Zillow's premium Showcase listings to get your home seen by more buyers.
Get startedList with your own agent
Get your home in front of millions of buyers by listing it on Zillow.
Learn how to do itSell it yourself
Take full control of how buyers see your home on Zillow by listing For Sale by Owner (FSBO).
List your homeWhat's special
Two-car detached garageFinished game roomOpen floor planNewer roof and guttersLarge laundry roomHigh ceilings
Zillow last checked:
Listing updated:
Listed by:
Rosina Scalamogna 724-934-3400,
HOWARD HANNA REAL ESTATE SERVICES
Bought with:
Anthony Sciulli
ROCKWEL REALTY
Source: WPMLS,MLS#: 1722354 Originating MLS: West Penn Multi-List
Originating MLS: West Penn Multi-ListFacts & features
Interior
Bedrooms & bathrooms
- Bedrooms: 3
- Bathrooms: 3
- Full bathrooms: 3
Primary bedroom
- Level: Upper
- Dimensions: 16x14
Bedroom 2
- Level: Upper
- Dimensions: 14x12
Bedroom 3
- Level: Upper
- Dimensions: 14x9
Bonus room
- Level: Upper
- Dimensions: 7x6
Bonus room
- Level: Main
- Dimensions: 18x8
Den
- Level: Main
- Dimensions: 11x8
Dining room
- Level: Main
- Dimensions: 14x12
Game room
- Level: Lower
- Dimensions: 30x15
Kitchen
- Level: Main
- Dimensions: 22x14
Laundry
- Level: Lower
- Dimensions: 13x9
Living room
- Level: Main
- Dimensions: 16x15
Heating
- Gas, Hot Water
Cooling
- Electric, Wall Unit(s)
Appliances
- Included: Some Gas Appliances, Dishwasher, Refrigerator, Stove
Features
- Flooring: Carpet, Ceramic Tile
- Basement: Finished,Interior Entry
- Number of fireplaces: 1
- Fireplace features: Living Room, Wood Burning
Interior area
- Total structure area: 2,024
- Total interior livable area: 2,024 sqft
Property
Parking
- Total spaces: 2
- Parking features: Detached, Garage, Garage Door Opener
- Has garage: Yes
Features
- Levels: Two
- Stories: 2
- Pool features: None
Lot
- Size: 0.75 Acres
- Dimensions: 212 x 219 x 184 x 116
Details
- Parcel number: 0433G00145000000
Construction
Type & style
- Home type: SingleFamily
- Architectural style: Two Story
- Property subtype: Single Family Residence
Materials
- Aluminum Siding, Brick
- Roof: Asphalt
Condition
- Resale
- Year built: 1934
Utilities & green energy
- Sewer: Public Sewer
- Water: Public
Community & HOA
Location
- Region: Glenshaw
Financial & listing details
- Price per square foot: $198/sqft
- Tax assessed value: $198,300
- Annual tax amount: $6,538
- Date on market: 11/12/2025
Price history
| Date | Event | Price |
|---|---|---|
| 1/30/2026 | Sold | $399,950$198/sqft |
Source:  WPMLS #1722354 Report a problem WPMLS #1722354 Report a problem | ||
| 1/6/2026 | Pending sale | $399,950$198/sqft |
Source: WPMLS #1722354 Report a problem | ||
| 12/21/2025 | Contingent | $399,950$198/sqft |
Source: WPMLS #1722354 Report a problem | ||
| 11/12/2025 | Price change | $399,950+0%$198/sqft |
Source: WPMLS #1722354 Report a problem | ||
| 10/21/2025 | Price change | $399,900-2.2%$198/sqft |
Source: WPMLS #1722354 Report a problem | ||
| 10/19/2025 | Listed for sale | $409,000$202/sqft |
Source: WPMLS #1722354 Report a problem | ||
| 10/2/2025 | Contingent | $409,000$202/sqft |
Source: WPMLS #1722354 Report a problem | ||
| 9/30/2025 | Price change | $409,000-2.4%$202/sqft |
Source: WPMLS #1722354 Report a problem | ||
| 9/24/2025 | Listed for sale | $419,000+82.2%$207/sqft |
Source: WPMLS #1722354 Report a problem | ||
| 3/4/2019 | Sold | $230,000-3.2%$114/sqft |
Source: WPMLS #1362066 Report a problem | ||
| 1/25/2019 | Pending sale | $237,500$117/sqft |
Source: BERKSHIRE HATHAWAY THE PREFERRED REALTY #1362066 Report a problem | ||
| 11/12/2018 | Price change | $237,500-1%$117/sqft |
Source: BERKSHIRE HATHAWAY THE PREFERRED REALTY #1362066 Report a problem | ||
| 10/4/2018 | Price change | $239,900+9.1%$119/sqft |
Source: BERKSHIRE HATHAWAY THE PREFERRED REALTY #1362066 Report a problem | ||
| 10/1/2018 | Listed for sale | $219,900$109/sqft |
Source: BERKSHIRE HATHAWAY THE PREFERRED REALTY #1362066 Report a problem | ||
Public tax history
| Year | Property taxes | Tax assessment |
|---|---|---|
| 2025 | $6,514 +9.7% | $180,300 |
| 2024 | $5,937 +596.2% | $180,300 |
| 2023 | $853 | $180,300 |
| 2022 | $853 | $180,300 |
| 2021 | $853 +5.3% | $180,300 +3.2% |
| 2020 | $810 -2% | $174,700 |
| 2019 | $826 -84.5% | $174,700 |
| 2018 | $5,328 +2.4% | $174,700 |
| 2017 | $5,203 +529.6% | $174,700 |
| 2016 | $826 -83.4% | $174,700 |
| 2015 | $4,989 +845.6% | $174,700 |
| 2014 | $528 | $174,700 |
| 2013 | -- | $174,700 +55.3% |
| 2012 | -- | $112,500 |
| 2011 | -- | $112,500 |
| 2010 | -- | $112,500 |
| 2009 | -- | $112,500 |
| 2008 | -- | $112,500 |
| 2007 | -- | $112,500 |
| 2006 | -- | $112,500 |
| 2005 | -- | $112,500 |
| 2004 | -- | $112,500 -11.8% |
| 2003 | -- | $127,500 |
| 2002 | -- | $127,500 |
Find assessor info on the county website
Neighborhood: 15116
Nearby homes
- $433,8004 bd2 ba2k sqft103 Iola St, Glenshaw, PA 15116Off Market
- $219,8002 bd1 ba996 sqft104 Vilsack Rd, Glenshaw, PA 15116Off Market
- $296,6002 bd2 ba1.8k sqft106 Vilsack Rd, Glenshaw, PA 15116Off Market
- $208,1003 bd1 ba1.2k sqft110 Vilsack Rd, Glenshaw, PA 15116Off Market
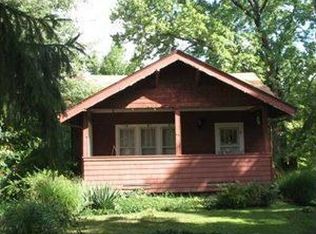
- $272,1002 bd2 ba1.3k sqft105 Iola St, Glenshaw, PA 15116Off Market
- $395,6003 bd2 ba1.8k sqft112 Vilsack Rd, Glenshaw, PA 15116Off Market
- $221,8002 bd1 ba1.1k sqft2301 Mount Royal Blvd, Glenshaw, PA 15116Off Market
- $268,5003 bd1 ba1.7k sqft107 Iola St, Glenshaw, PA 15116Off Market
Nearby schools
GreatSchools rating
- 10/10Rogers Primary SchoolGrades: K-3Distance: 0.6 mi
- 7/10Shaler Area Middle SchoolGrades: 7-8Distance: 0.7 mi
- 7/10Shaler Area High SchoolGrades: 9-12Distance: 1.5 mi
Schools provided by the listing agent
- District: Shaler Area
Source: WPMLS. This data may not be complete. We recommend contacting the local school district to confirm school assignments for this home.


Get pre-qualified for a loan
At Zillow Home Loans, we can pre-qualify you in as little as 5 minutes with no impact to your credit score.An equal housing lender. NMLS #10287.
Sell for more on Zillow
Get a Zillow Showcase℠ listing at no additional cost and you could sell for .
$416,200
2% more
+$8,324
With Zillow Showcase(estimated)
$424,524
- Pennsylvania
- Allegheny County
- Glenshaw
- 15116
- 2307 Mount Royal Blvd
Nearby cities
Nearby zip codes
Other Glenshaw Topics
