One or more photo(s) has been virtually staged. Come see this desirable and well priced North Port home serviced by public water and in preferred flood zone X! Incentives galore - Seller is paying for your title insurance, closing costs AND a one year home warranty is included for added piece of mind plus new appliances and fresh interior paint are coming soon! This home is in move in condition and is in a prime location within close proximity to schools, Warm Mineral Springs, North Port Aquatic Center, Churches and just .9 miles to the Price Trailhead, where you can access waling/hiking and biking trails for hours. Also, just a short drive to the Tarpon Point Marina and newly developed and growing Wellen Park and Braves Stadium/Cool Today Park, where you'll find endless shops, restaurants and entertainment! This spacious home offers an open concept design with living room sliders leading out to a paved patio with a spacious storage shed in the backyard. The master bedroom has his and hers walk in closets, master bathroom with a luxurious jacuzzi tub, walk in shower and dual vanities. With a split floor design, the other two bedrooms and main bathroom are on the other side of the house. The kitchen is fully applianced and offers a breakfast bar, lots of cabinet space, closet pantry, double sink with disposal and an open view into the living area. The 2 car garage has a screen door so you can let the fresh air in with no bugs while working in the garage or doing your laundry and there are pull down stairs to access the attic, with additional storage available. All rooms have ceramic tile or laminate flooring for easy maintenance and cleaning. Ready for a quick closing and priced to sell!
Sold for $275,000
$275,000
2307 N BISCAYNE DRIVE, NORTH PORT, FL 34291
3beds
1,487sqft
Single Family Residence
Built in 2000
10,000 Square Feet Lot
$255,600 Zestimate®
$185/sqft
$1,821 Estimated rent
Home value
$255,600
$230,000 - $284,000
$1,821/mo
Zestimate® history
Owner options
List your home for rent
$1,821/mo
Rent Zestimate®
Find your next renter with Zillow Rental Manager. Plus, with online applications, you can quickly screen prospective tenants – for free.
$1,821/mo
Rent Zestimate®
Refinance and save
$1,784/mo
Est. payment
Refinancing to a lower rate could help reduce your monthly payments and save thousands over the life of the loan.
$1,784/mo
Est. payment
Explore your selling options
Work with a Zillow partner agent
Leverage their expertise and Zillow's premium Showcase listings to get your home seen by more buyers.
Get startedList with your own agent
Get your home in front of millions of buyers by listing it on Zillow.
Learn how to do itSell it yourself
Take full control of how buyers see your home on Zillow by listing For Sale by Owner (FSBO).
List your homeWhat's special
Breakfast barCeramic tilePaved patioLuxurious jacuzzi tubOpen concept designLaminate flooringSplit floor design
Zillow last checked:
Listing updated:
Listed by:
Jenn Clifford 941-441-5466,
KW COASTAL LIVING 941-473-7399
Bought with:
Mark Marsicovetere, 3224401
KELLER WILLIAMS ISLAND LIFE REAL ESTATE
Source: Stellar MLS,MLS#: D6134127 Originating MLS: Englewood
Originating MLS: Englewood
Facts & features
Interior
Bedrooms & bathrooms
- Bedrooms: 3
- Bathrooms: 2
- Full bathrooms: 2
Primary bedroom
- Features: Ceiling Fan(s), En Suite Bathroom, Handicapped Accessible, Walk-In Closet(s)
- Level: First
- Dimensions: 11x12
Bedroom 2
- Features: Ceiling Fan(s), Handicapped Accessible, Built-in Closet
- Level: First
- Dimensions: 12x13
Bedroom 3
- Features: Ceiling Fan(s), Handicapped Accessible, Built-in Closet
- Level: First
- Dimensions: 11x10
Primary bathroom
- Features: Bath w Spa/Hydro Massage Tub, Dual Sinks, En Suite Bathroom, Handicapped Accessible, Tub with Separate Shower Stall
- Level: First
- Dimensions: 12x9
Balcony porch lanai
- Features: Handicapped Accessible
- Level: First
- Dimensions: 5x6
Kitchen
- Features: Breakfast Bar, Ceiling Fan(s), Pantry, Handicapped Accessible
- Level: First
- Dimensions: 14x13
Living room
- Features: Ceiling Fan(s), Handicapped Accessible
- Level: First
- Dimensions: 20x17
Heating
- Electric
Cooling
- Central Air
Appliances
- Included: Dishwasher, Disposal, Dryer, Electric Water Heater, Microwave, Range, Refrigerator, Washer
- Laundry: Electric Dryer Hookup, In Garage, Washer Hookup
Features
- Cathedral Ceiling(s), Ceiling Fan(s), Eating Space In Kitchen, Living Room/Dining Room Combo, Open Floorplan, Primary Bedroom Main Floor, Solid Surface Counters, Split Bedroom, Thermostat, Walk-In Closet(s)
- Flooring: Ceramic Tile, Laminate, Tile
- Doors: Sliding Doors
- Windows: Blinds, Drapes, Window Treatments
- Has fireplace: No
Interior area
- Total structure area: 1,923
- Total interior livable area: 1,487 sqft
Property
Parking
- Total spaces: 2
- Parking features: Covered, Driveway, Garage Door Opener, Ground Level, Guest, Off Street
- Attached garage spaces: 2
- Has uncovered spaces: Yes
- Details: Garage Dimensions: 20x21
Accessibility
- Accessibility features: Accessible Approach with Ramp, Accessible Bedroom, Accessible Closets, Accessible Common Area, Accessible Electrical and Environmental Controls, Accessible Full Bath, Visitor Bathroom, Accessible Kitchen, Accessible Kitchen Appliances, Accessible Central Living Area, Accessible Washer/Dryer, Central Living Area
Features
- Levels: One
- Stories: 1
- Patio & porch: Covered, Front Porch, Patio, Screened
- Exterior features: Lighting, Rain Gutters, Storage
Lot
- Size: 10,000 Square Feet
- Dimensions: 80*122
- Features: Near Golf Course
- Residential vegetation: Trees/Landscaped
Details
- Additional structures: Shed(s)
- Parcel number: 0972129114
- Zoning: RSF2
- Special conditions: None
Construction
Type & style
- Home type: SingleFamily
- Architectural style: Ranch
- Property subtype: Single Family Residence
Materials
- Block, Stucco
- Foundation: Slab
- Roof: Shingle
Condition
- New construction: No
- Year built: 2000
Details
- Warranty included: Yes
Utilities & green energy
- Sewer: Septic Tank
- Water: Public
- Utilities for property: BB/HS Internet Available, Cable Available, Electricity Available, Electricity Connected, Public, Water Available, Water Connected
Community & HOA
Community
- Security: Smoke Detector(s)
- Pet fee: $0 monthly
- Subdivision: PORT CHARLOTTE SUB 26
HOA
- Has HOA: No
Location
- Region: North Port
Financial & listing details
- Price per square foot: $185/sqft
- Tax assessed value: $222,000
- Annual tax amount: $2,479
- Date on market: 1/12/2024
- Cumulative days on market: 87 days
- Listing terms: Cash,Conventional,FHA,VA Loan
- Ownership: Fee Simple
- Total actual rent: 0
- Electric utility on property: Yes
- Road surface type: Paved
Price history
| Date | Event | Price |
|---|---|---|
| 2/14/2025 | Sold | $275,000+2.2%$185/sqft |
Source:  Stellar MLS #D6134127 Report a problem Stellar MLS #D6134127 Report a problem | ||
| 1/13/2025 | Pending sale | $269,000$181/sqft |
Source: Stellar MLS #D6134127 Report a problem | ||
| 12/24/2024 | Price change | $269,000-1.1%$181/sqft |
Source: Stellar MLS #D6134127 Report a problem | ||
| 12/12/2024 | Price change | $272,000-1.8%$183/sqft |
Source: Stellar MLS #D6134127 Report a problem | ||
| 11/15/2024 | Listed for sale | $277,000-1%$186/sqft |
Source: Stellar MLS #D6134127 Report a problem | ||
| 4/12/2024 | Listing removed | -- |
Source: Stellar MLS #D6134127 Report a problem | ||
| 3/9/2024 | Pending sale | $279,900$188/sqft |
Source: Stellar MLS #D6134127 Report a problem | ||
| 2/29/2024 | Price change | $279,900-3.1%$188/sqft |
Source: Stellar MLS #D6134127 Report a problem | ||
| 2/1/2024 | Pending sale | $289,000$194/sqft |
Source: Stellar MLS #D6134127 Report a problem | ||
| 1/25/2024 | Price change | $289,000-3.5%$194/sqft |
Source: Stellar MLS #D6134127 Report a problem | ||
| 1/12/2024 | Listed for sale | $299,500+399.2%$201/sqft |
Source: Stellar MLS #D6134127 Report a problem | ||
| 6/16/2009 | Sold | $60,000-14.3%$40/sqft |
Source: Public Record Report a problem | ||
| 5/22/2009 | Listed for sale | $70,000$47/sqft |
Source: NRT Florida #C7000845 Report a problem | ||
| 4/11/2009 | Listing removed | $70,000$47/sqft |
Source: foreclosure.com Report a problem | ||
| 3/29/2009 | Price change | $70,000+1455.6%$47/sqft |
Source: foreclosure.com Report a problem | ||
| 3/13/2009 | Listed for sale | -- |
Source: foreclosure.com Report a problem | ||
| 6/3/1999 | Sold | $4,500$3/sqft |
Source: Public Record Report a problem | ||
Public tax history
| Year | Property taxes | Tax assessment |
|---|---|---|
| 2025 | $4,200 +61.3% | $222,000 +41.4% |
| 2024 | $2,604 +5.1% | $157,018 +3% |
| 2023 | $2,479 +21.9% | $152,445 +21% |
| 2022 | $2,033 +1.2% | $125,966 +3% |
| 2021 | $2,010 +2.1% | $122,297 +1.4% |
| 2020 | $1,969 +3.2% | $120,608 +2.3% |
| 2019 | $1,908 | $117,896 +1.9% |
| 2018 | $1,908 +7.8% | $115,698 +2.1% |
| 2017 | $1,771 -10.9% | $113,318 +2.6% |
| 2016 | $1,988 +16% | $110,400 +16.8% |
| 2015 | $1,713 -5.9% | $94,500 +42.9% |
| 2014 | $1,820 +6.1% | $66,110 |
| 2013 | $1,715 +15.9% | $66,110 +10% |
| 2012 | $1,479 -2.1% | $60,100 -5.9% |
| 2011 | $1,511 -6.7% | $63,900 -8.6% |
| 2010 | $1,620 -3.5% | $69,900 -18.2% |
| 2009 | $1,678 | $85,500 -27.2% |
| 2008 | $1,678 -7.8% | $117,381 +3% |
| 2007 | $1,820 | $113,962 +2.5% |
| 2006 | -- | $111,182 +3% |
| 2005 | -- | $107,944 +3% |
| 2004 | $1,798 -16.3% | $104,800 +9.9% |
| 2003 | $2,148 +2% | $95,400 +4.1% |
| 2002 | $2,106 +9.3% | $91,600 +5.4% |
| 2001 | $1,927 +400.1% | $86,900 +2072.5% |
| 2000 | $385 | $4,000 |
Find assessor info on the county website
Neighborhood: 34291
Nearby homes
- $13,400-- bd-- ba-- sqftN Biscayne Dr, North port, FL 34291Off Market
- $13,400-- bd-- ba-- sqftN Biscayne Dr, North port, FL 34291Off Market
- $305,8003 bd2 ba1.5k sqft2442 Morton Rd, North Port, FL 34291Off Market
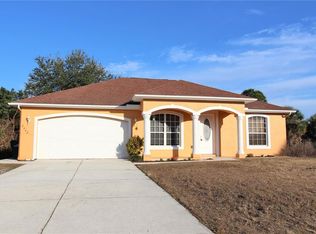
- $11,900-- bd-- ba-- sqftMorton Rd, North port, FL 34291Off Market
- $372,8003 bd2 ba2k sqft2239 N Biscayne Dr, North Port, FL 34291New Construction
- $237,6003 bd2 ba1.2k sqft2369 N Biscayne Dr, North Port, FL 34291Off Market
- $11,900-- bd-- ba-- sqftMorton Rd, North port, FL 34291Off Market
- $13,400-- bd-- ba-- sqftN Biscayne Dr, North port, FL 34291Off Market
Nearby schools
GreatSchools rating
- 5/10Glenallen Elementary SchoolGrades: PK-5Distance: 0.8 mi
- 8/10Heron Creek Middle SchoolGrades: 6-8Distance: 1.6 mi
- 3/10North Port High SchoolGrades: PK,9-12Distance: 1.6 mi
Get a cash offer in 3 minutes
Find out how much your home could sell for in as little as 3 minutes with a no-obligation cash offer.
Estimated market value
$255,600
Get a cash offer in 3 minutes
Find out how much your home could sell for in as little as 3 minutes with a no-obligation cash offer.
Estimated market value
$255,600
- Florida
- Sarasota County
- North Port
- 34291
- 2307 N BISCAYNE DRIVE
Nearby cities
Nearby neighborhoods
Nearby zip codes
Other North Port Topics
