Skip main navigation
Off market
Street View
  • $354,400

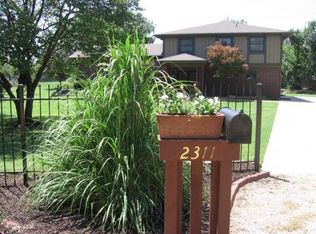
    2307 N McLean Blvd, Wichita, KS 67204

    4beds
    4baths
    3,051sqft
    SingleFamily
    Built in 1973
    0.4 Acres Lot
    $354,400 Zestimate®
    $116/sqft
    $2,519 Estimated rent

    Home value

    $354,400

    $333,000 - $376,000

    $2,519/mo

    Zestimate® history
    Loading
    Loading...

    Owner options

    List your home for rent

    $2,519/mo

    Rent Zestimate®

    Find your next renter with Zillow Rental Manager. Plus, with online applications, you can quickly screen prospective tenants – for free.

    Learn more

    $2,519/mo

    Rent Zestimate®

    Refinance and save

    $2,252/mo

    Est. payment

    Refinancing to a lower rate could help reduce your monthly payments and save thousands over the life of the loan.

    See today's rates

    $2,252/mo

    Est. payment

    Explore your selling options

    Work with a Zillow partner agent

    Leverage their expertise and Zillow's premium Showcase listings to get your home seen by more buyers.

    Get started

    List with your own agent

    Get your home in front of millions of buyers by listing it on Zillow.

    Learn how to do it

    Sell it yourself

    Take full control of how buyers see your home on Zillow by listing For Sale by Owner (FSBO).

    List your home

    What's special

    The current owner is the 3rd owner of the home. A unique home in Benjamin Hill Estates is in mint condition! This beautiful Southwest stucco ranch is appealing from the entry with Terrazzo tile. Opening to the living room with curved bow window, wood floors, attractive wood squares in the ceiling and the wainscoting invite your guests to come in. Formal dining room with curved bow window and lovely built in China cabinet. Spacious family room with Vermont Casting gas fireplace, built in cabinets and great place to display your pictures opens to the greenhouse where you can sit and enjoy the view of the patio and the backyard. Kitchen features a Thermador gas range with 2 warming lamps and trays, a microwave, oven and trash compactor, stainless steel dishwasher, desk and large pantry. Pull up your stool and eat at the bar. Lovely tile backsplash and counter top. New Mannington vinyl tile floor. Enjoy the view from the large window over the sink with space for plants, etc. Master bedroom is large enough for the bedroom furniture and a sitting area and features large walk-in California closet, private bath with Fieldcrest counter top, double sinks, Hickory cabinets, a vanity, triple mirrors and large tub. Bedroom 3 with double closets is used as an office. Basement features the 4th bedroom (non-conforming), 4th bath, a woodshop, hobby room/office (previous owner told seller the North wall of the office covers a fireplace). Large rec room with built in cabinets across 1 wall. Needs ceiling to be finished and floor covering. Cedar closet under the stairs. The beautiful backyard with brick patio outside the greenhouse, nice landscaping. Relax on the enclosed loggia with arched metal gate and watch the sunset or the rain. Authentic Satillo tile from Satillo, Mexico in upstairs hall. Triple pane Pella windows. A 5 miltpo commercial style roof and has some tile on roof. FA new 10/07 with Air Bear filter; CA new 5/11, HTW new 5/08.

    This property is off market, which means it's not currently listed for sale or rent on Zillow. This may be different from what's available on other websites or public sources.

    Facts & features

    Interior

    Bedrooms & bathrooms
    • Bedrooms: 4
    • Bathrooms: 4
    Heating
    • Forced air, Electric
    Cooling
    • Refrigerator
    Features
    • Basement: Finished
    • Has fireplace: Yes
    Interior area
    • Total interior livable area: 3,051 sqft

    Property

    Parking
    • Parking features: Garage - Attached
    Features
    • Exterior features: Stucco, Brick, Metal
    Lot
    • Size: 0.40 Acres
    Details
    • Parcel number: 087131010340200900

    Construction

    Type & style
    • Home type: SingleFamily
    Materials
    • Frame
    • Foundation: Other
    • Roof: Built-up
    Condition
    • Year built: 1973

    Community & neighborhood

    Location
    • Region: Wichita

    Price history

    DateEventPrice
    8/12/2013Sold--
    Source: SCKMLS as distributed by MLS GRID #525001_353894 Report a problem
    11/27/2011Listing removed$212,900$70/sqft
    Source: J.P. Weigand & Sons, Inc. #325621 Report a problem
    9/19/2011Price change$212,900-3.2%$70/sqft
    Source: J.P. Weigand & Sons, Inc. #325621 Report a problem
    7/27/2011Listed for sale$220,000$72/sqft
    Source: J.P. Weigand & Sons, Inc. #325621 Report a problem

    Public tax history

    YearProperty taxesTax assessment
    2025$3,437 +2.7%$63,918 +108%
    2024$3,348 +3.2%$30,728 +6.2%
    2023$3,244 +9.7%$28,934
    2022$2,959 +5.5%--
    2021$2,804 --
    2020-- $23,317 -11.6%
    2019-- $26,381 +5%
    2018-- $25,128
    2017-- --
    2016-- --
    2015-- --
    2014-- --
    2013-- --
    2012-- --
    2011-- $19,516
    2008-- $19,516 -12.6%
    2007-- $22,334 +8.7%
    2006-- $20,540 +6%
    2005-- $19,378 +6%
    2004-- $18,286 -16.4%
    2003-- $21,874 +17.3%
    2002-- $18,642 +10%
    2000-- $16,952

    Find assessor info on the county website

    Neighborhood: Benjamin Hills

    Nearby schools

    GreatSchools rating
    Schools provided by the listing agent
    • Elementary: Mclean
    • Middle: Marshall
    • High: North

    Source: The MLS. This data may not be complete. We recommend contacting the local school district to confirm school assignments for this home.

    Get pre-qualified for a loan
    At Zillow Home Loans, we can pre-qualify you in as little as 5 minutes with no impact to your credit score.

    An equal housing lender. NMLS #10287.

    Sell for more on Zillow
    Get a Zillow Showcase℠ listing at no additional cost and you could sell for .
    $354,400
    2% more
    +$7,088
    With Zillow Showcase(estimated)
    $361,488