***OFFER DEADLINE- Monday March 17th noon*** Welcome to 2307 N Randolph St., a beautiful home located in the Lorcom Ridge Subdivision. This distinguished home, crafted by Potomac Custom Builders, offers 4,831 square feet of luxurious living space with 5 bedrooms and 4.5 bathrooms. The property is situated on a one-way street creating a unique cul-de-sac-like setting. The home is perched on a hill at the bend of the street. It backs to a common area and is adjacent to what was originally intended to be a road but is now a conservation preserved space. No house can be built behind or on one side, ensuring enduring privacy. The main level features a grand entrance with 9-foot ceilings, beautifully refinished hardwood floors, plantation shutters and an open floor plan. A spacious office with built-ins is perfect for working from home, and a large formal dining room across from the spacious living room is ideal for entertaining. The chef's kitchen is equipped with high-end appliances: Sub-Zero Refrigerator (2020) Viking range, wall oven and microwave(micro-2021), Bosch Dishwasher (2021), a large island, table space and a butler’s pantry. The family room off the kitchen has built-ins, new carpet and a gas fireplace. Upstairs, the primary bedroom is a true retreat with a tray ceiling, fresh paint, new carpet, 2 walk in closets and a large ensuite. The bathroom has 2 separate vanities, soaking tub and a separate shower. Three additional bedrooms on the upper level provide ample space for family and guests. Two of the bedrooms share a Jack and Jill bathroom and the 4th bedroom has its own ensuite. The laundry room is also located on this level. The lower level includes a large recreation room with a fireplace, and a wet bar as well as a fifth bedroom, and full bathroom. The mudroom area leads to a large, 2 car garage that was thoughtfully designed with great storage areas. The side entrance of the garage helps maintain the homes fantastic curb appeal. Step out to the extensive hardscape off the kitchen. The fully fenced back yard is made for outdoor enjoyment. You get all the beauty and benefits of the undeveloped HOA common areas without the maintenance. The owners expanded the patio toward the wooded area making a serene and private space for outdoor living. The step stone landscaping enhances the natural setting with an irrigation system to help keep it looking good year round. The location of this home is ideal! Steps to Dorothy Hamm Middle School, minutes to the Cherrydale Library or just a few blocks to the Lee Heights Shops. Grab a bottle of wine at Arrowine and dessert at Pastries by Randolph when you host your next party. Or treat yourself to dinner at Café Colline. Want outdoor exercise options? You are a short distance from nature trails and the WO&D and Custis Trails. Proximity to Spout Run, rte 66 and DC make this a commuters dream. This property is one of only 14 homes in this exclusive subdivision, making it a rare find. With its prime location, superior craftsmanship, and thoughtful design, 2307 N Randolph St. is a perfect blend of elegance and comfort. Don't miss the opportunity to own this exceptional home.
Sold for $2,140,000
Street View
$2,140,000
2307 N Randolph St, Arlington, VA 22207
5beds
4,831sqft
Single Family Residence
Built in 2004
7,482 Square Feet Lot
$2,138,600 Zestimate®
$443/sqft
$8,180 Estimated rent
Home value
$2,138,600
$1.97M - $2.31M
$8,180/mo
Zestimate® history
Owner options
List your home for rent
$8,180/mo
Rent Zestimate®
Find your next renter with Zillow Rental Manager. Plus, with online applications, you can quickly screen prospective tenants – for free.
$8,180/mo
Rent Zestimate®
Refinance and save
$14,127/mo
Est. payment
Refinancing to a lower rate could help reduce your monthly payments and save thousands over the life of the loan.
$14,127/mo
Est. payment
Explore your selling options
Work with a Zillow partner agent
Leverage their expertise and Zillow's premium Showcase listings to get your home seen by more buyers.
Get startedList with your own agent
Get your home in front of millions of buyers by listing it on Zillow.
Learn how to do itSell it yourself
Take full control of how buyers see your home on Zillow by listing For Sale by Owner (FSBO).
List your homeWhat's special
Irrigation systemStep stone landscapingWet barOne-way streetEnduring privacyOpen floor planPerched on a hill
Zillow last checked:
Listing updated:
Listed by:
Sarah Picot 202-251-5635,
Corcoran McEnearney
Bought with:
Michelle Zelsman, 5018942
Real Broker, LLC
Source: Bright MLS,MLS#: VAAR2054126
Facts & features
Interior
Bedrooms & bathrooms
- Bedrooms: 5
- Bathrooms: 5
- Full bathrooms: 4
- 1/2 bathrooms: 1
- Main level bathrooms: 1
Rooms
- Room types: Living Room, Dining Room, Primary Bedroom, Bedroom 2, Bedroom 3, Bedroom 4, Bedroom 5, Kitchen, Family Room, Laundry, Office, Recreation Room, Bathroom 1, Bathroom 2, Primary Bathroom
Primary bedroom
- Features: Attached Bathroom, Flooring - Carpet, Ceiling Fan(s)
- Level: Upper
- Area: 352 Square Feet
- Dimensions: 16 X 22
Bedroom 2
- Features: Attached Bathroom, Flooring - Carpet
- Level: Upper
- Area: 208 Square Feet
- Dimensions: 16 X 13
Bedroom 3
- Features: Attached Bathroom
- Level: Upper
- Area: 238 Square Feet
- Dimensions: 14 X 17
Bedroom 4
- Features: Attached Bathroom, Flooring - Carpet
- Level: Upper
- Area: 182 Square Feet
- Dimensions: 13 X 14
Bedroom 5
- Features: Flooring - Carpet
- Level: Lower
- Area: 221 Square Feet
- Dimensions: 13 X 17
Primary bathroom
- Features: Soaking Tub, Bathroom - Stall Shower
- Level: Upper
- Area: 225 Square Feet
- Dimensions: 15 X 15
Bathroom 1
- Features: Jack and Jill Bathroom
- Level: Upper
Bathroom 1
- Features: Bathroom - Tub Shower
- Level: Lower
Bathroom 1
- Features: Flooring - HardWood
- Level: Main
Bathroom 2
- Level: Upper
Dining room
- Features: Flooring - HardWood, Chair Rail
- Level: Main
- Area: 225 Square Feet
- Dimensions: 15 X 15
Family room
- Features: Flooring - Carpet, Fireplace - Gas, Built-in Features
- Level: Main
- Area: 336 Square Feet
- Dimensions: 21 X 16
Kitchen
- Features: Granite Counters, Dining Area, Flooring - HardWood, Eat-in Kitchen, Kitchen - Gas Cooking
- Level: Main
- Area: 345 Square Feet
- Dimensions: 15 X 23
Laundry
- Level: Upper
- Area: 70 Square Feet
- Dimensions: 7 X 10
Living room
- Features: Flooring - HardWood
- Level: Main
- Area: 204 Square Feet
- Dimensions: 12 X 17
Office
- Features: Built-in Features, Flooring - HardWood
- Level: Main
- Area: 240 Square Feet
- Dimensions: 12 X 20
Recreation room
- Features: Wet Bar, Flooring - Carpet, Fireplace - Gas
- Level: Lower
- Area: 630 Square Feet
- Dimensions: 18 X 35
Heating
- Forced Air, Natural Gas
Cooling
- Central Air, Electric
Appliances
- Included: Microwave, Built-In Range, Range, Dishwasher, Disposal, Dryer, Central Vacuum, Oven, Gas Water Heater
- Laundry: Upper Level, Laundry Room
Features
- Soaking Tub, Bathroom - Stall Shower, Bathroom - Tub Shower, Breakfast Area, Built-in Features, Butlers Pantry, Ceiling Fan(s), Chair Railings, Crown Molding, Family Room Off Kitchen, Formal/Separate Dining Room, Eat-in Kitchen, Kitchen - Gourmet, Kitchen Island, Recessed Lighting, Bar, Open Floorplan, Central Vacuum, Walk-In Closet(s)
- Flooring: Carpet, Hardwood, Wood
- Basement: Finished
- Number of fireplaces: 2
Interior area
- Total structure area: 4,831
- Total interior livable area: 4,831 sqft
- Finished area above ground: 3,544
- Finished area below ground: 1,287
Property
Parking
- Total spaces: 2
- Parking features: Garage Faces Side, Inside Entrance, Attached
- Attached garage spaces: 2
- Details: Garage Sqft: 487
Accessibility
- Accessibility features: None
Features
- Levels: Three
- Stories: 3
- Patio & porch: Patio
- Pool features: None
- Fencing: Full,Back Yard
Lot
- Size: 7,482 Square Feet
- Features: Adjoins - Open Space
Details
- Additional structures: Above Grade, Below Grade
- Parcel number: 05042042
- Zoning: R-6
- Special conditions: Standard
Construction
Type & style
- Home type: SingleFamily
- Architectural style: Colonial
- Property subtype: Single Family Residence
Materials
- Brick
- Foundation: Slab
- Roof: Asphalt
Condition
- New construction: No
- Year built: 2004
Details
- Builder name: Potomac Custom Builders
Utilities & green energy
- Sewer: Public Sewer
- Water: Public
Community & HOA
Community
- Subdivision: Lorcom Ridge
HOA
- Has HOA: Yes
- HOA fee: $260 annually
Location
- Region: Arlington
Financial & listing details
- Price per square foot: $443/sqft
- Tax assessed value: $1,691,800
- Annual tax amount: $17,476
- Date on market: 3/13/2025
- Listing agreement: Exclusive Right To Sell
- Ownership: Fee Simple
Price history
| Date | Event | Price |
|---|---|---|
| 4/7/2025 | Sold | $2,140,000+9.7%$443/sqft |
Source:  Bright MLS #VAAR2054126 Report a problem Bright MLS #VAAR2054126 Report a problem | ||
| 3/17/2025 | Pending sale | $1,949,999$404/sqft |
Source: Bright MLS #VAAR2054126 Report a problem | ||
| 3/13/2025 | Listed for sale | $1,949,999+31.9%$404/sqft |
Source: Bright MLS #VAAR2054126 Report a problem | ||
| 10/18/2004 | Sold | $1,478,207$306/sqft |
Source: Public Record Report a problem | ||
Public tax history
| Year | Property taxes | Tax assessment |
|---|---|---|
| 2025 | $18,563 +6.2% | $1,797,000 +6.2% |
| 2024 | $17,476 +3.9% | $1,691,800 +3.6% |
| 2023 | $16,822 +7.1% | $1,633,200 +7.1% |
| 2022 | $15,706 +2.3% | $1,524,900 +2.3% |
| 2021 | $15,351 +3.9% | $1,490,400 +3.5% |
| 2020 | $14,773 +1.9% | $1,439,900 +1.9% |
| 2019 | $14,499 +1.6% | $1,413,200 -0.4% |
| 2018 | $14,270 +3.7% | $1,418,500 +3.7% |
| 2017 | $13,766 +3% | $1,368,400 +1.5% |
| 2016 | $13,367 +1.7% | $1,348,800 +2.2% |
| 2015 | $13,141 +4.9% | $1,319,400 +4.9% |
| 2014 | $12,532 +1% | $1,258,200 +2% |
| 2013 | $12,411 +3.6% | $1,233,700 |
| 2012 | $11,979 +1.4% | -- |
| 2011 | $11,819 | -- |
| 2009 | -- | -- |
| 2008 | -- | -- |
| 2007 | -- | -- |
| 2006 | -- | -- |
| 2005 | -- | -- |
| 2004 | -- | -- |
Find assessor info on the county website
Neighborhood: Donaldson Run
Nearby homes
- $2,090,6005 bd5 ba4.8k sqft2315 N Randolph St, Arlington, VA 22207Off Market
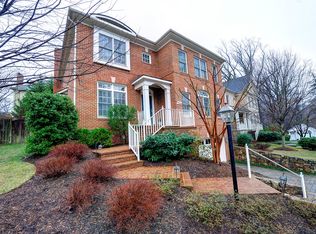
- $1,854,2005 bd4 ba3.3k sqft2320 N Ridgeview Rd, Arlington, VA 22207Off Market
- $2,194,6004 bd4 ba3.3k sqft2315 N Ridgeview Rd, Arlington, VA 22207Off Market
- $1,083,500-- bd-- ba-- sqft2315 N Ridgeview Rd, Arlington, VA 22207Off Market
- $60,700-- bd-- ba-- sqft23rd St N, Arlington, VA 22207Off Market
- $2,121,6005 bd4 ba3.6k sqft2323 N Randolph St, Arlington, VA 22207Off Market
- $1,692,7003 bd3 ba2.6k sqft4100 23rd St N, Arlington, VA 22207Off Market
- $1,260,0004 bd5 ba3.1k sqft2304 N Randolph St, Arlington, VA 22207Sold
Nearby schools
GreatSchools rating
- 9/10Taylor Elementary SchoolGrades: PK-5Distance: 0.4 mi
- 9/10Dorothy Hamm MiddleGrades: 6-8Distance: 0.1 mi
- 8/10Yorktown High SchoolGrades: 9-12Distance: 1.6 mi
Schools provided by the listing agent
- District: Arlington County Public Schools
Source: Bright MLS. This data may not be complete. We recommend contacting the local school district to confirm school assignments for this home.
Get a cash offer in 3 minutes
Find out how much your home could sell for in as little as 3 minutes with a no-obligation cash offer.
Estimated market value
$2,138,600
Get a cash offer in 3 minutes
Find out how much your home could sell for in as little as 3 minutes with a no-obligation cash offer.
Estimated market value
$2,138,600
- Virginia
- Arlington County
- Arlington
- 22207
- Donaldson Run
- 2307 N Randolph St
