Skip main navigation
Sold for $300,000
  • $300,000

    2307 N Warnell Loop, Plant City, FL 33563

    3beds
    1,200sqft
    Single Family Residence
    Built in 1980
    0.26 Acres Lot
    $294,900 Zestimate®
    $250/sqft
    $2,002 Estimated rent

    Home value

    $294,900

    Estimated sales range

    Not available

    $2,002/mo

    Zestimate® history
    Loading
    Loading...

    Owner options

    List your home for rent

    $2,002/mo

    Rent Zestimate®

    Find your next renter with Zillow Rental Manager. Plus, with online applications, you can quickly screen prospective tenants – for free.

    Learn more

    $2,002/mo

    Rent Zestimate®

    Refinance and save

    $2,085/mo

    Est. payment

    Refinancing to a lower rate could help reduce your monthly payments and save thousands over the life of the loan.

    See today's rates

    $2,085/mo

    Est. payment

    Explore your selling options

    Work with a Zillow partner agent

    Leverage their expertise and Zillow's premium Showcase listings to get your home seen by more buyers.

    Get started

    List with your own agent

    Get your home in front of millions of buyers by listing it on Zillow.

    Learn how to do it

    Sell it yourself

    Take full control of how buyers see your home on Zillow by listing For Sale by Owner (FSBO).

    List your home

    What's special

    Fruit treesQuartz countertopsSpacious backyardInviting open layout
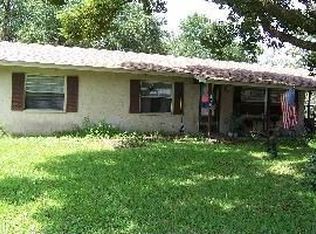
    One or more photo(s) has been virtually staged. Welcome to 2307 N Warnell Loop in Plant City, FL! This charming 3 bedroom, 2 bathroom home offers incredible value in a location that blends small-town charm with big-city convenience. Plant City is known as the Strawberry Capital of the World, with year-round community events, local restaurants, and a true sense of hometown pride—all while being just a short drive to Tampa, Lakeland, and Orlando. Inside, you’ll find an inviting open layout perfect for entertaining and daily living. The kitchen is beautifully updated with quartz countertops and modern cabinets with glass inserts, while both bathrooms feature brand new stylish new tile. Luxury vinyl flooring has been added in key areas, creating a fresh and low-maintenance feel throughout the home. Being so close to the interstate is a dream for your commute to Tampa, or Orlando. The brand new hurricane windows make the home a sanctuary of silence. Step outside to enjoy the spacious backyard, complete with fruit trees, a playset that conveys with the home, and plenty of room to garden, play, or relax. There’s even a prepared foundation ready for a storage shed or additional parking pad. Sellers are offering a sellers credit of up to $12,000 towards a roof replacement before closing, completing the renovations needed to make this home move-in ready and designed to give you peace of mind. With TWO double gates at the front entry, a future U-shaped drive is possible. The HVAC was installed October 2023, Hurricane Windows February 2024, Water Heater February 2018, and new insulation and duct sealing was performed in September 2021. This block construction home is not in a flood zone, as new hurricane impact windows, and is built to last! Whether you’re buying your first home or looking to downsize without sacrificing comfort, this property offers the best of both worlds—modern updates, outdoor space, and a location you’ll love. Request your showing today! (Basketball hoop and washer/dryer do NOT convey).

    Zillow last checked:

    Listing updated:

    Listing Provided by:

    Katie Boggs 813-733-5089,

    REAL BROKER, LLC 855-450-0442

    Bought with:

    Bill Hardy, 3401836

    BOARDWALK REALTY ASSOCIATES LLC

    Source: Stellar MLS,MLS#: TB8419469MLS LogoOriginating MLS: Orlando Regional

    Facts & features

    Interior

    Bedrooms & bathrooms
    • Bedrooms: 3
    • Bathrooms: 2
    • Full bathrooms: 2
    Primary bedroom
    • Features: Built-in Closet
    • Level: First
    • Area: 154 Square Feet
    • Dimensions: 14x11
    Bedroom 2
    • Features: Built-in Closet
    • Level: First
    • Area: 100 Square Feet
    • Dimensions: 10x10
    Bedroom 3
    • Features: Built-in Closet
    • Level: First
    • Area: 100 Square Feet
    • Dimensions: 10x10
    Primary bathroom
    • Features: Shower No Tub, Stone Counters, No Closet
    • Level: First
    • Area: 36 Square Feet
    • Dimensions: 4x9
    Bathroom 2
    • Features: Dual Sinks, Exhaust Fan, Stone Counters, No Closet
    • Level: First
    • Area: 50 Square Feet
    • Dimensions: 5x10
    Dining room
    • Features: No Closet
    • Level: First
    • Area: 88 Square Feet
    • Dimensions: 8x11
    Kitchen
    • Features: Stone Counters, No Closet
    • Level: First
    • Area: 88 Square Feet
    • Dimensions: 8x11
    Laundry
    • Features: Ceiling Fan(s), En Suite Bathroom, No Closet
    • Level: First
    • Area: 50 Square Feet
    • Dimensions: 10x5
    Living room
    • Features: No Closet
    • Level: First
    • Area: 224 Square Feet
    • Dimensions: 16x14
    Heating
    • Central, Electric
    Cooling
    • Central Air
    Appliances
    • Included: Cooktop, Dishwasher, Disposal, Dryer, Electric Water Heater, Microwave, Refrigerator, Washer
    • Laundry: Electric Dryer Hookup, In Kitchen, Inside, Laundry Room, Washer Hookup
    Features
    • Ceiling Fan(s), Kitchen/Family Room Combo, Living Room/Dining Room Combo, Open Floorplan, Primary Bedroom Main Floor, Stone Counters, Thermostat
    • Flooring: Luxury Vinyl, Tile
    • Doors: Sliding Doors
    • Windows: Double Pane Windows, Storm Window(s)
    • Has fireplace: No
    Interior area
    • Total structure area: 1,784
    • Total interior livable area: 1,200 sqft

    Property

    Parking
    • Total spaces: 2
    • Parking features: Covered, Driveway, Off Street
    • Carport spaces: 2
    • Has uncovered spaces: Yes
    Features
    • Levels: Two
    • Stories: 2
    • Patio & porch: Covered, Enclosed, Patio, Rear Porch, Screened
    • Exterior features: Lighting, Private Mailbox
    • Fencing: Chain Link,Wood
    Lot
    • Size: 0.26 Acres
    • Dimensions: 79 x 142
    • Features: Cul-De-Sac, Landscaped, Level
    • Residential vegetation: Fruit Trees, Mature Landscaping, Trees/Landscaped
    Details
    • Parcel number: P21282257V00000000008.0
    • Zoning: R-1A
    • Special conditions: None

    Construction

    Type & style
    • Home type: SingleFamily
    • Property subtype: Single Family Residence
    Materials
    • Block, Concrete
    • Foundation: Slab
    • Roof: Shingle
    Condition
    • New construction: No
    • Year built: 1980

    Utilities & green energy

    • Sewer: Public Sewer
    • Water: Public
    • Utilities for property: BB/HS Internet Available, Cable Available, Electricity Connected, Phone Available, Public, Sewer Connected, Underground Utilities, Water Connected

    Community & neighborhood

    Security
    • Security features: Smoke Detector(s)
    Location
    • Region: Plant City
    • Subdivision: BRACEWELL HEIGHTS

    HOA & financial

    HOA
    • Has HOA: No
    Other fees
    • Pet fee: $0 monthly
    Other financial information
    • Total actual rent: 0

    Other

    Other facts
    • Listing terms: Cash,Conventional,FHA,VA Loan
    • Ownership: Fee Simple
    • Road surface type: Paved

    Price history

    DateEventPrice
    12/2/2025Sold$300,000-3.8%$250/sqft
    Source: Stellar MLS #TB8419469 Report a problem
    10/29/2025Pending sale$312,000$260/sqft
    Source: Stellar MLS #TB8419469 Report a problem
    8/21/2025Listed for sale$312,000+122.9%$260/sqft
    Source: Stellar MLS #TB8419469 Report a problem
    2/16/2018Sold$140,000-6.4%$117/sqft
    Source: Public Record Report a problem
    1/2/2018Pending sale$149,500$125/sqft
    Source: Coldwell Banker Residential Real Estate - Plant City #T2916983 Report a problem
    12/5/2017Listed for sale$149,500$125/sqft
    Source: COLDWELL BANKER RESIDENTIAL #T2916983 Report a problem

    Public tax history

    YearProperty taxesTax assessment
    2025$1,707 +9.6%$135,124 +2.9%
    2024$1,557 +3.6%$131,316 +3%
    2023$1,503 +3.8%$127,491 +3%
    2022$1,448 +1.9%$123,778 +3%
    2021$1,421 +1.3%$120,173 +1.4%
    2020$1,403 +2.4%$118,514 +2.3%
    2019$1,370 $115,849 +88%
    2018$1,370 +151.7%$61,633 -34.3%
    2017$544 +0.2%$93,873 +58.8%
    2016$543 +4.2%$59,123 +0.7%
    2015$522 -1.9%$58,712 +0.8%
    2014$532 $58,246 +1.5%
    2013$532 -8.7%$57,385 -7.7%
    2012$583 +0.7%$62,166 +1.2%
    2011$578 +1.7%$61,444 +0.7%
    2010$569 +1.4%$61,009 +2.7%
    2009$561 +2%$59,405 +0.1%
    2008$550 -10.3%$59,346 +3%
    2007$613 -4.4%$57,617 +2.5%
    2006$641 +2.7%$56,212 +3%
    2005$624 $54,575 +3%
    2004-- $52,985 +1.9%
    2003-- $51,997 +2.4%
    2002-- $50,778 +1.6%
    2001-- $49,978 -9.3%
    2000$530 $55,083

    Find assessor info on the county website

    Neighborhood: 33563

    Nearby schools

    GreatSchools rating
    Get a cash offer in 3 minutes
    Find out how much your home could sell for in as little as 3 minutes with a no-obligation cash offer.
    Estimated market value
    $294,900
    Get a cash offer in 3 minutes
    Find out how much your home could sell for in as little as 3 minutes with a no-obligation cash offer.
    Estimated market value
    $294,900