Enjoy this easy main-level living home located in the prime Lake Minnetonka area close to downtown Mound and all the conveniences of the surrounding West metro. With no HOA, you'll have the freedom to enjoy your property your way. At nearly 1,600 sq feet, this 2 bedroom, 1 bath home features a completely remodeled kitchen open to living room with newly tiled gas fireplace. There is new Luxury vinyl flooring throughout the main rooms and newer carpet in the bedrooms. The white enameled kitchen has stainless appliances with gorgeous honed granite countertops. The open concept layout with 9ft high ceilings is designed for comfortable everyday living with all rooms on one level. Outside enjoy the new expansive deck with privacy fences and green space. Perfect for relaxing or entertaining in a secluded setting. The attached 2 car garage with extra attic storage space allows room for your outdoor "toys" and seasonal items. With over $65k of improvements in the last 6 years, this home is truly a gem in the desirable Lake Minnetonka community. This one won't last long - schedule a tour today!
Pending
$345,000
2307 Norwood Ln, Mound, MN 55364
2beds
1,593sqft
Twin Home
Built in 1999
5,662 Square Feet Lot
$-- Zestimate®
$217/sqft
$-- HOA
What's special
- 24 days
- 622
- 33
Likely to sell faster than
Zillow last checked:
Listing updated:
Listed by:
Ryan M Platzke 952-844-6000,
Coldwell Banker Realty - Southwest Regional,
Lisa LaCombe 612-616-1795
Source: NorthstarMLS as distributed by MLS GRID,MLS#: 7126830
Facts & features
Interior
Bedrooms & bathrooms
- Bedrooms: 2
- Bathrooms: 1
- Full bathrooms: 1
Bedroom
- Level: Main
- Area: 210 Square Feet
- Dimensions: 15x14
Bedroom 2
- Level: Main
- Area: 182 Square Feet
- Dimensions: 14x13
Deck
- Level: Main
- Area: 280 Square Feet
- Dimensions: 20x14
Dining room
- Level: Main
- Area: 180 Square Feet
- Dimensions: 15x12
Foyer
- Level: Main
- Area: 54 Square Feet
- Dimensions: 9x6
Kitchen
- Level: Main
- Area: 210 Square Feet
- Dimensions: 15x14
Laundry
- Level: Main
- Area: 56 Square Feet
- Dimensions: 8x7
Living room
- Level: Main
- Area: 345 Square Feet
- Dimensions: 23x15
Heating
- Forced Air
Cooling
- Central Air
Appliances
- Included: Dishwasher, Disposal, Dryer, Water Filtration System, Microwave, Range, Refrigerator, Washer, Water Softener Owned
- Laundry: Electric Dryer Hookup, Laundry Room, Main Level, Washer Hookup
Features
- Basement: None
- Number of fireplaces: 1
- Fireplace features: Gas
Interior area
- Total structure area: 1,593
- Total interior livable area: 1,593 sqft
- Finished area above ground: 1,593
- Finished area below ground: 0
Video & virtual tour
Property
Parking
- Total spaces: 2
- Parking features: Attached, Asphalt
- Attached garage spaces: 2
- Details: Garage Dimensions (23x22), Garage Door Height (7), Garage Door Width (16)
Accessibility
- Accessibility features: Doors 36"+, Hallways 42"+
Features
- Levels: One
- Stories: 1
- Patio & porch: Deck
- Fencing: Wood
Lot
- Size: 5,662 Square Feet
- Dimensions: 147 x 50
Details
- Foundation area: 1593
- Parcel number: 1311724440105
- Zoning description: Residential-Single Family
Construction
Type & style
- Home type: SingleFamily
- Property subtype: Twin Home
- Attached to another structure: Yes
Materials
- Concrete, Frame
- Roof: Age Over 8 Years,Asphalt
Condition
- New construction: No
- Year built: 1999
Utilities & green energy
- Electric: Circuit Breakers, 100 Amp Service
- Gas: Natural Gas
- Sewer: City Sewer/Connected, City Sewer - In Street
- Water: City Water/Connected, City Water - In Street
Community & HOA
Community
- Subdivision: Lynmore
HOA
- Has HOA: No
Location
- Region: Mound
Financial & listing details
- Price per square foot: $217/sqft
- Tax assessed value: $304,300
- Annual tax amount: $3,229
- Date on market: 8/13/2026
- Cumulative days on market: 23 days
- Road surface type: Paved
Estimated market value
Not available
Estimated sales range
Not available
Not available
Price history
| Date | Event | Price |
|---|---|---|
| 8/21/2026 | Pending sale | $345,000$217/sqft |
Source:  NorthstarMLS as distributed by MLS GRID #7126830 Report a problem NorthstarMLS as distributed by MLS GRID #7126830 Report a problem | ||
| 8/14/2026 | Listed for sale | $345,000+92.7%$217/sqft |
Source: NorthstarMLS as distributed by MLS GRID #7126830 Report a problem | ||
| 5/6/2002 | Sold | $179,000+4.7%$112/sqft |
Source: Public Record Report a problem | ||
| 12/21/2000 | Sold | $170,900$107/sqft |
Source: Public Record Report a problem | ||
Public tax history
| Year | Property taxes | Tax assessment |
|---|---|---|
| 2025 | $3,239 0% | $304,300 -2.3% |
| 2024 | $3,239 +9.4% | $311,600 -2.1% |
| 2023 | $2,962 +1% | $318,400 +3% |
| 2022 | $2,932 +4.1% | $309,000 +17.9% |
| 2021 | $2,816 -5.8% | $262,000 +4% |
| 2020 | $2,988 +6.1% | $252,000 +6.8% |
| 2019 | $2,816 -5.8% | $236,000 +0.4% |
| 2018 | $2,988 +8.1% | $235,000 +22.4% |
| 2017 | $2,765 +4.2% | $192,000 +11% |
| 2016 | $2,653 +6.9% | $173,000 +0.6% |
| 2015 | $2,481 -0.3% | $172,000 +18.6% |
| 2014 | $2,488 +12% | $145,000 -1.4% |
| 2013 | $2,221 -7.3% | $147,000 -13.5% |
| 2012 | $2,395 +9.9% | $170,000 -11% |
| 2011 | $2,179 +2.1% | $191,000 -7.7% |
| 2010 | $2,135 -8.6% | $207,000 -12.7% |
| 2009 | $2,335 -1.9% | $237,000 +4.7% |
| 2006 | $2,379 +9% | $226,300 +15% |
| 2005 | $2,182 +15.9% | $196,800 +15% |
| 2004 | $1,883 +5.7% | $171,200 +12% |
| 2002 | $1,782 +94% | $152,900 |
| 2001 | $919 | -- |
Find assessor info on the county website
Monthly payment
Est. payment
Payment breakdown
Explore the cost of this home by adjusting the details. Changes won't be saved.Climate risks
Neighborhood: 55364
Similar homes
- $350,0003 bd2 ba1.6k sqft4638 Bedford Rd, Mound, MN 55364For Sale

 MLS ID #7136746, Anna Dahlby, Edina Realty, Inc.. NorthstarMLS as distributed by MLS GRID
 - $--3 bd5 ba1.7k sqft5138 Hanover Rd, Mound, MN 55364Auction
 Auction.com 2
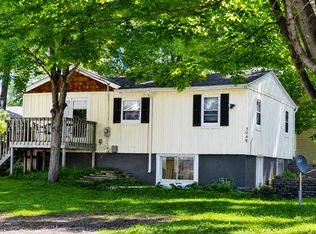
 - $299,9002 bd1 ba1.6k sqft3046 Dundee Ln, Mound, MN 55364For Sale
 MLS ID #7138639, Nancy F Ferrell Geng, Ferrell Real Estate Group Inc. NorthstarMLS as distributed by MLS GRID
 - $299,9002 bd2 ba1.5k sqft2100 Old School Rd APT 102, Mound, MN 55364For Sale
 MLS ID #7135905, John E. Beise, RE/MAX Advantage Plus. NorthstarMLS as distributed by MLS GRID
 - $349,9004 bd2 ba1.5k sqft4916 Hanover Rd, Mound, MN 55364For SaleMLS ID #7119941, Mark Gettinger, Checkmark Properties, LLC.. NorthstarMLS as distributed by MLS GRID
- $295,0002 bd2 ba1.2k sqft4519/4521 Manchester Rd, Mound, MN 55364For SaleMLS ID #7132648, Ashley Trulson, Keller Williams Classic Rlty NW. NorthstarMLS as distributed by MLS GRID
- $371,0003 bd3 ba1.6k sqft5867 Bartlett Blvd, Mound, MN 55364For SaleMLS ID #7102254, Parker Swanson, Keller Williams Premier Realty. NorthstarMLS as distributed by MLS GRID
- $395,0003 bd2 ba1.8k sqft1754 Wildhurst Ln, Mound, MN 55364For SaleMLS ID #7107769, Joel Hentges, RE/MAX Advantage Plus. NorthstarMLS as distributed by MLS GRID
- $325,0003 bd3 ba1.7k sqft2144 Village Trl, Mound, MN 55364For SaleMLS ID #7101098, Rhonda Pahl, Excelsior Realty. NorthstarMLS as distributed by MLS GRID
- $450,0004 bd2 ba2k sqft2108 Belmont Ln, Mound, MN 55364For SaleMLS ID #7137101, Bob Beutler, National Realty Guild. NorthstarMLS as distributed by MLS GRID
- $395,0003 bd2 ba1.8k sqft5224 Seabury Rd, Mound, MN 55364For SaleMLS ID #7134173, Jennifer Wulff, Bridge Realty, LLC. NorthstarMLS as distributed by MLS GRID
- $399,0003 bd2 ba1.4k sqft4753 Burns Rd, Mound, MN 55364For SaleMLS ID #7114050, Sara R Melby, eXp Realty. NorthstarMLS as distributed by MLS GRID
- $295,0002 bd2 ba1.2k sqft3090 Alexander Ln, Mound, MN 55364For SaleMLS ID #7108902, Frank M Cupersmith, Curo Real Estate. NorthstarMLS as distributed by MLS GRID
- $345,0004 bd2 ba2.1k sqft5963 Idlewood Rd, Mound, MN 55364For SaleMLS ID #7081834, Brandon Buck Head, Pine Grove Properties, LLC. NorthstarMLS as distributed by MLS GRID
- $315,0003 bd1 ba1k sqft5840 Idlewood Rd, Mound, MN 55364For SaleMLS ID #7101465, Kathryn O. Johnson, Coldwell Banker Realty. NorthstarMLS as distributed by MLS GRID
- $307,0002 bd1 ba1.3k sqft985 Sunnyfield Rd N, Mound, MN 55364For SaleMLS ID #7126690, Kelli Gillispie-Coen, Realty Executives Associates. NorthstarMLS as distributed by MLS GRID
- $274,9002 bd2 ba1.8k sqft5750 Village Trl, Mound, MN 55364For SaleMLS ID #7081964, Claire Bisanz Distad, Coldwell Banker Realty. NorthstarMLS as distributed by MLS GRID
- $499,9003 bd4 ba2.3k sqft5757 Sunset Rd, Mound, MN 55364For SaleMLS ID #7123718, Gregg J Larsen, Coldwell Banker Realty. NorthstarMLS as distributed by MLS GRID
- $479,9004 bd3 ba2.3k sqft3067 Alexander Ln, Mound, MN 55364For SaleMLS ID #7104300, The Huerkamp Home Group, Keller Williams Preferred Rlty. NorthstarMLS as distributed by MLS GRID
- $375,0002 bd2 ba1.8k sqft2670 Kelley Pkwy Unit 103, Long Lake, MN 55356For SaleMLS ID #7133276, Traci J Peterson, Edina Realty, Inc.. NorthstarMLS as distributed by MLS GRID
