Skip main navigation
Closed
  • $650,000

    2307 Park Stone Dr, Charleston, SC 29414

    3beds
    1,526sqft
    Single Family Residence
    Built in 1988
    9,147 Square Feet Lot
    $654,600 Zestimate®
    $426/sqft
    $3,010 Estimated rent

    Home value

    $654,600

    $622,000 - $694,000

    $3,010/mo

    Zestimate® history
    Loading
    Loading...

    Owner options

    List your home for rent

    $3,010/mo

    Rent Zestimate®

    Find your next renter with Zillow Rental Manager. Plus, with online applications, you can quickly screen prospective tenants – for free.

    Learn more

    $3,010/mo

    Rent Zestimate®

    Refinance and save

    $3,641/mo

    Est. payment

    Refinancing to a lower rate could help reduce your monthly payments and save thousands over the life of the loan.

    See today's rates

    $3,641/mo

    Est. payment

    Explore your selling options

    Work with a Zillow partner agent

    Leverage their expertise and Zillow's premium Showcase listings to get your home seen by more buyers.

    Get started

    List with your own agent

    Get your home in front of millions of buyers by listing it on Zillow.

    Learn how to do it

    Sell it yourself

    Take full control of how buyers see your home on Zillow by listing For Sale by Owner (FSBO).

    List your home

    What's special

    Wood burning fireplaceInground swimming poolLarge patioPremium finishesOpen concept kitchenWelcoming front porchDesigner light fixtures
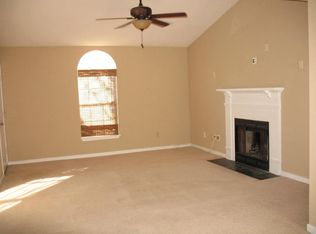
    Incredible opportunity for a move-in ready home in a serene neighborhood along the Stono River, where privacy, space, and luxury updates come together seamlessly--without the restrictions of an HOA. 2307 Parkstone Drive is 3 bedrooms, 2 bathrooms with 1,526 square feet of impeccably updated living space and an outdoor oasis with an inground swimming pool, relaxing cabana, and exquisite landscaping! Stunning curb appeal and a welcoming front porch with stained horizontal railings and new beadboard ceiling make way to the foyer where updated light colored LVP flooring (2023) starts and continues throughout the main living area. The large and open great room with a vaulted ceiling, dining area, and open concept kitchen underwent a complete renovation in 2023 with new recessed lighting, designer light fixtures, and custom built ins from floor to ceiling flanking the wood burning fireplace with marble surround. The kitchen is a showstopper and chef's dream with high-end walnut and lacquer cabinets, premium finishes, a massive peninsula with Calcutta Peace Quartz waterfall countertop, and top of the line Italian-crafted Bertazzoni appliances, including a 36" range with induction cooktop, stainless steel vent hood, and undercounter drawer-style microwave. The peninsula with designer pendant lighting provides plenty of room for seating as well as the dining area in this open concept eat-in kitchen and great room. Off of this open living space is a 9'x21' game room overlooking the backyard that is large enough to serve multiple purposes, including a playroom, office space, or additional hangout area. Off of this flexible living space is access to the resort-style backyard where the options for relaxation and entertainment are endless! Beautifully landscaped and fully enclosed by a custom horizontal design privacy fence is the large patio, cabana, swimming pool with water feature, and still additional yard space creating the perfect setting for entertaining family and friends! The primary suite also overlooks the incredible backyard and features a large walk-in closet. The recently renovated ensuite primary bath boasts shiplap walls, hexagonal marble flooring, a solid wood vanity with granite countertop and undermount sink, and shower with Brizzo shower head, timeless floor to ceiling tile and glass enclosure. Down a separate hallway are two additional bedrooms with updated ceiling fixtures and a full hall bathroom with updated single sink vanity, designer lighting, brushed gold fixtures and finishes, and a tub/shower combo. A large closet with laundry and an additional coat closet conveniently located across from the attached 1-car garage provide extra storage options and complete the functional and flexible layout of this home. This home is brimming with upgrades and updates throughout, including new light fixtures and fans, all new plumbing (2018), all new electrical outlets and switches (2023), solid wood interior doors and new hardware (2023), new carpeting (2023), and more. Not one part of this home has not been updated! This home has it all, including location! Located in a quiet neighborhood near Sylvan Shores, close to many shopping and dining options, around the corner from excellent zoned public schools, and close to 17 and 526 for easy access to all areas of Charleston! Do not miss out on this amazing home with all the bells and whistles at 2307 Parkstone Road!

    Zillow last checked:

    Listing updated:

    Listed by:

    Carolina One Real Estate 843-779-8660

    Bought with:

    Keller Williams Realty Charleston

    Source: CTMLS,MLS#: 25025783MLS Logo

    Facts & features

    Interior

    Bedrooms & bathrooms
    • Bedrooms: 3
    • Bathrooms: 2
    • Full bathrooms: 2
    Rooms
    • Room types: Bonus Room, Game Room, Great Room, Bonus, Eat-In-Kitchen, Game, Great
    Heating
    • Central, Heat Pump
    Cooling
    • Central Air
    Appliances
    • Laundry: Electric Dryer Hookup, Washer Hookup
    Features
    • Ceiling - Cathedral/Vaulted, Ceiling - Smooth, Walk-In Closet(s), Ceiling Fan(s), Eat-in Kitchen
    • Flooring: Carpet, Ceramic Tile, Luxury Vinyl, Marble
    • Windows: Window Treatments
    • Number of fireplaces: 1
    • Fireplace features: Great Room, One, Wood Burning
    Interior area
    • Total structure area: 1,526
    • Total interior livable area: 1,526 sqft

    Property

    Parking
    • Total spaces: 1
    • Parking features: Garage, Attached
    • Attached garage spaces: 1
    Features
    • Levels: One
    • Stories: 1
    • Entry location: Ground Level
    • Patio & porch: Covered, Front Porch
    • Has private pool: Yes
    • Pool features: In Ground
    • Fencing: Privacy,Wood
    Lot
    • Size: 9,147 Square Feet
    • Features: 0 - .5 Acre, Level
    Details
    • Parcel number: 3101300005

    Construction

    Type & style
    • Home type: SingleFamily
    • Architectural style: Ranch
    • Property subtype: Single Family Residence
    Materials
    • Brick Veneer, Vinyl Siding
    • Foundation: Slab
    • Roof: Architectural
    Condition
    • New construction: No
    • Year built: 1988

    Utilities & green energy

    • Sewer: Public Sewer
    • Water: Public
    • Utilities for property: Charleston Water Service, Dominion Energy

    Community & HOA

    Community
    • Subdivision: Park Place
    Location
    • Region: Charleston

    Financial & listing details

    • Price per square foot: $426/sqft
    • Tax assessed value: $377,600
    • Annual tax amount: $1,445
    • Date on market: 9/20/2025
    • Listing terms: Cash,Conventional

    Price history

    DateEventPrice
    11/3/2025Sold$650,000$426/sqft
    Source: CTMLS #25025783 Report a problem
    9/20/2025Listed for sale$650,000+208.8%$426/sqft
    Source: CTMLS #25025783 Report a problem
    4/11/2007Sold$210,500+5.8%$138/sqft
    Source: Public Record Report a problem
    2/2/2006Sold$199,000$130/sqft
    Source: Public Record Report a problem

    Public tax history

    YearProperty taxesTax assessment
    2025$1,445 +16.6%$10,150 +14.9%
    2024$1,240 +3.5%$8,830
    2023$1,198 +5.7%$8,830
    2022$1,133 -4.5%$8,830
    2021$1,186 -3.4%$8,830
    2020$1,228 $8,830 +15%
    2019$1,228 $7,680 +9.7%
    2017$1,228 +25.7%$7,000
    2016$977 +4.1%$7,000
    2015$938 -3.1%$7,000
    2014$968 --
    2011$968 -14.4%--
    2010$1,132 -2.2%$8,400
    2009$1,157 -61.2%$8,400 -33.3%
    2008$2,977 +252%$12,600 +129.1%
    2006$846 -1%$5,500
    2005$854 +16.5%$5,500 +32.5%
    2004$733 +1%$4,150
    2003$726 +1.7%$4,150
    2002$714 +7.7%$4,150 +24.3%
    2000$663 $3,340
    Find assessor info on the county website

    Neighborhood: 29414

    Nearby schools

    GreatSchools rating
    Schools provided by the listing agent
    • Elementary: Oakland
    • Middle: C E Williams
    • High: West Ashley

    Source: CTMLS. This data may not be complete. We recommend contacting the local school district to confirm school assignments for this home.

    Get a cash offer in 3 minutes
    Find out how much your home could sell for in as little as 3 minutes with a no-obligation cash offer.
    Estimated market value
    $654,600
    Get a cash offer in 3 minutes
    Find out how much your home could sell for in as little as 3 minutes with a no-obligation cash offer.
    Estimated market value
    $654,600