Skip main navigation
Closed
  • Listed by: Coldwell Banker Realty - Gundaker • Rick McClew • Contact: 314-369-7085
    Bought with: Aleksander Kheyfets
    Price Unknown

    2307 Patton Ave, Saint Louis, MO 63144

    3beds
    1,026sqft
    Single Family Residence
    Built in 1929
    4,347 Square Feet Lot
    $313,300 Zestimate®
    $--/sqft
    $2,285 Estimated rent

    Home value

    $313,300

    $291,000 - $338,000

    $2,285/mo

    Zestimate® history
    Loading
    Loading...

    Owner options

    List your home for rent

    $2,285/mo

    Rent Zestimate®

    Find your next renter with Zillow Rental Manager. Plus, with online applications, you can quickly screen prospective tenants – for free.

    Learn more

    $2,285/mo

    Rent Zestimate®

    Refinance and save

    Refinancing to a lower rate could help reduce your monthly payments and save thousands over the life of the loan.

    See today's rates

    Explore your selling options

    Work with a Zillow partner agent

    Leverage their expertise and Zillow's premium Showcase listings to get your home seen by more buyers.

    Get started

    List with your own agent

    Get your home in front of millions of buyers by listing it on Zillow.

    Learn how to do it

    Sell it yourself

    Take full control of how buyers see your home on Zillow by listing For Sale by Owner (FSBO).

    List your home

    What's special

    Covered patio areaCovered porchUpdated all white kitchenUpdated full hall bathExercise areaRoomy breakfast barStunning glass tile backsplash
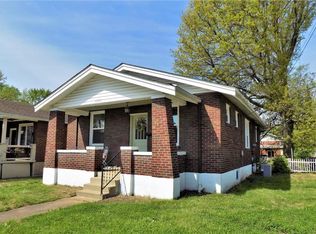
    IMMACULATE 3BR BRICK BRENTWOOD CHARMER! Beautifully updated throughout w/quality finishes! Enter off the welcoming 25x6 covered porch into a totally open concept main living area. Newer wood laminate flooring greets you at the door and continues through the living room, dining room, & kitchen. Crisp white baseboards + door/window moldings. You'll love the updated all white kitchen--white cabinets, appliances, & counters accented by a stunning glass tile backsplash. Roomy breakfast bar adds dining capacity to the adjacent dining room area. Three spotless main level bedrooms, including 1 with the amazing IKEA PAX floor-to-ceiling closet organizer system installed across one wall, accented with beautiful sliding doors. Updated full hall bath. Your living area is extended into the lower level--the floor has been painted grey & the ceiling white, adding 400+ square feet of usable space. Area is currently set up with a family room area, dining/game table area, and exercise area. Separate 22x13 laundry room/storage room with built-in shelving. Step outside the back door to your 2-car garage w/opener, landscaped level back yard, & lovely 14x11 covered patio area. NEW ROOF IN 2024 + enclosed soffit & fascia. Located just off Brentwood Boulevard--walking distance to restaurants, Brentwood community center, & Starbucks! MUST SEE!

    Zillow last checked:

    Listing updated:

    Listed by:

    Rick McClew 314-369-7085,

    Coldwell Banker Realty - Gundaker

    Bought with:

    Ida Karimov, 2011016100

    Aleksander Kheyfets

    Source: MARIS,MLS#: 25072399MLS LogoOriginating MLS: St. Louis Association of REALTORS

    Facts & features

    Interior

    Bedrooms & bathrooms
    • Bedrooms: 3
    • Bathrooms: 1
    • Full bathrooms: 1
    • Main level bathrooms: 1
    • Main level bedrooms: 3
    Bedroom
    • Features: Floor Covering: Carpeting
    • Level: Main
    • Area: 156
    • Dimensions: 13x12
    Bedroom 2
    • Features: Floor Covering: Carpeting
    • Level: Main
    • Area: 100
    • Dimensions: 10x10
    Bedroom 3
    • Features: Floor Covering: Carpeting
    • Level: Main
    • Area: 110
    • Dimensions: 11x10
    Dining room
    • Features: Floor Covering: Laminate
    • Level: Main
    • Area: 130
    • Dimensions: 13x10
    Dining room
    • Features: Floor Covering: Concrete
    • Level: Basement
    • Area: 110
    • Dimensions: 11x10
    Exercise room
    • Features: Floor Covering: Concrete
    • Level: Basement
    • Area: 108
    • Dimensions: 12x9
    Family room
    • Features: Floor Covering: Concrete
    • Level: Basement
    • Area: 209
    • Dimensions: 19x11
    Kitchen
    • Features: Floor Covering: Laminate
    • Level: Main
    • Area: 110
    • Dimensions: 11x10
    Laundry
    • Features: Floor Covering: Concrete
    • Level: Basement
    • Area: 286
    • Dimensions: 22x13
    Living room
    • Features: Floor Covering: Laminate
    • Level: Main
    • Area: 156
    • Dimensions: 13x12
    Heating
    • Forced Air, Natural Gas
    Cooling
    • Ceiling Fan(s), Central Air, Electric
    Appliances
    • Included: Dishwasher, Disposal, Microwave, Electric Range, Gas Water Heater
    • Laundry: In Basement, Gas Dryer Hookup, Washer Hookup
    Features
    • Breakfast Bar, Ceiling Fan(s), Chandelier, Dining/Living Room Combo, Kitchen/Dining Room Combo, Lever Faucets, Open Floorplan, Pantry, Shower, Storage, Tub
    • Flooring: Carpet, Laminate, Tile
    • Doors: Panel Door(s), Storm Door(s)
    • Windows: Blinds, Screens, Window Treatments
    • Basement: Full,Storage Space
    • Has fireplace: No
    Interior area
    • Total structure area: 1,026
    • Total interior livable area: 1,026 sqft
    • Finished area above ground: 1,026

    Property

    Parking
    • Total spaces: 2
    • Parking features: Asphalt, Concrete, Detached, Driveway, Garage, Garage Door Opener, Garage Faces Front, Off Street
    • Garage spaces: 2
    • Has uncovered spaces: Yes
    Features
    • Levels: One
    • Patio & porch: Covered, Front Porch, Patio
    • Fencing: Back Yard,Partial
    • Frontage length: 41'
    Lot
    • Size: 4,347 Square Feet
    • Dimensions: 41 x 106
    Details
    • Parcel number: 21K530845
    • Special conditions: Standard

    Construction

    Type & style
    • Home type: SingleFamily
    • Architectural style: Bungalow
    • Property subtype: Single Family Residence
    Materials
    • Brick, Stone
    • Foundation: Block
    Condition
    • Updated/Remodeled
    • New construction: No
    • Year built: 1929

    Utilities & green energy

    • Electric: Ameren
    • Sewer: Public Sewer
    • Water: Public
    • Utilities for property: Electricity Connected, Sewer Connected, Water Connected

    Community & HOA

    Community
    • Features: Sidewalks
    • Subdivision: Pattonwood
    HOA
    • Has HOA: No
    Location
    • Region: Saint Louis

    Financial & listing details

    • Tax assessed value: $252,500
    • Annual tax amount: $3,233
    • Date on market: 10/30/2025
    • Cumulative days on market: 3 days
    • Listing terms: Cash,Conventional,FHA,VA Loan
    • Ownership: Private
    • Electric utility on property: Yes

    Price history

    DateEventPrice
    12/8/2025Sold--
    Source: MARIS #25072399 Report a problem
    11/2/2025Pending sale$300,000$292/sqft
    Source: MARIS #25072399 Report a problem
    10/30/2025Listed for sale$300,000$292/sqft
    Source: MARIS #25072399 Report a problem
    8/6/2014Sold--
    Source: Public Record Report a problem
    12/26/2006Sold--
    Source: Public Record Report a problem
    5/9/2002Sold--
    Source: Public Record Report a problem
    10/24/2001Sold--
    Source: Public Record Report a problem

    Public tax history

    YearProperty taxesTax assessment
    2025$3,143 -2.8%$47,980 +3%
    2024$3,233 +2.8%$46,590
    2023$3,145 +11%$46,590 +18.2%
    2022$2,834 +0.8%$39,420
    2021$2,812 +12.4%$39,420 +13.7%
    2020$2,502 +7.7%$34,660
    2019$2,323 $34,660 +16.6%
    2018$2,323 $29,730
    2017$2,323 +2.4%$29,730 +2.2%
    2016$2,267 -2.9%$29,090
    2015$2,336 $29,090 -6.4%
    2014$2,336 -6%$31,090
    2013$2,484 $31,090 -2%
    2012-- $31,730
    2011-- $31,730 +10.8%
    2010$1,805 +12.4%$28,630
    2009$1,605 -8.3%$28,630 -12%
    2008$1,750 +10.5%$32,550
    2007$1,584 $32,550 +20.1%
    2006$1,584 -1.2%$27,110
    2005$1,603 +49.1%$27,110 +24.1%
    2003$1,075 +0.1%$21,850 +14.5%
    2002$1,074 +43.5%$19,090
    2001$749 $19,090
    Find assessor info on the county website

    Neighborhood: 63144

    Nearby schools

    GreatSchools rating
    Schools provided by the listing agent
    • Elementary: Mcgrath Elem.
    • Middle: Brentwood Middle
    • High: Brentwood High

    Source: MARIS. This data may not be complete. We recommend contacting the local school district to confirm school assignments for this home.

    Get a cash offer in 3 minutes
    Find out how much your home could sell for in as little as 3 minutes with a no-obligation cash offer.
    Estimated market value
    $313,300
    Get a cash offer in 3 minutes
    Find out how much your home could sell for in as little as 3 minutes with a no-obligation cash offer.
    Estimated market value
    $313,300