Plant Your Roots in this beautifully refreshed home offering nearly 2,984 square feet of thoughtfully designed living space in Hephzibah! Located minutes from Ft. Gordon, EZ Go and more. From the moment you arrive, you'll appreciate the new roof, new HVAC system, and fresh carpet in every bedroom, making this home truly move-in ready.
The spacious main level features a versatile flex room, perfect for a home office, playroom, or formal living area, while the open kitchen boasts hard-surface countertops, a breakfast bar, and plenty of space for entertaining. Upstairs, you'll find all bedrooms and the laundry room, adding convenience to everyday living.
The oversized primary suite is a true retreat with room to unwind, plus a private attached office--ideal for those who work from home or need a quiet flex space. Outside, enjoy added privacy with the backyard backing up to a vacant lot, along with a double garage and ample driveway parking.
With major updates already completed and the home refreshed from top to bottom, this is an exceptional opportunity for buyers looking for space, comfort, and value. The sellers are ready for their next chapter, making this one you won't want to miss!
For sale
$370,000
2307 Peach Blossom Pass, Hephzibah, GA 30815
4beds
2,984sqft
:
Get pre-qualified$2,321/mo
Single Family Residence
Built in 2011
0.28 Acres Lot
$369,500 Zestimate®
$124/sqft
$-- HOA
What's special
- 3 days |
- 69 |
- 1 |
Likely to sell faster than
Zillow last checked:
Listing updated:
Listed by:
Joshua Campos 803-257-1934,
Keller Williams Realty Aiken Partners
Source: Hive MLS,MLS#: 100590371 Originating MLS: REALTORS® of Greater Augusta
Originating MLS: REALTORS® of Greater AugustaFacts & features
Interior
Bedrooms & bathrooms
- Bedrooms: 4
- Bathrooms: 3
- Full bathrooms: 2
- 1/2 bathrooms: 1
Rooms
- Room types: Master Bedroom, Bedroom 1, Bedroom 2, Bedroom 3, Laundry, Living Room, Bonus Room, Office
Primary bedroom
- Level: Second
- Dimensions: 27 x 14
Bedroom 1
- Level: Second
- Dimensions: 13 x 12
Bedroom 2
- Level: Second
- Dimensions: 13 x 12
Bedroom 3
- Level: Second
- Dimensions: 13 x 12
Bonus room
- Level: First
- Dimensions: 10 x 10
Kitchen
- Level: First
- Dimensions: 20 x 14
Laundry
- Level: Second
- Dimensions: 7 x 7
Living room
- Level: First
- Dimensions: 28 x 15
Office
- Dimensions: 12 x 12
Heating
- Fireplace(s), Electric, Heat Pump
Cooling
- Central Air
Appliances
- Included: Electric Cooktop, Dishwasher, Electric Range
- Laundry: Dryer Hookup, Washer Hookup
Features
- Walk-in Closet(s), Vaulted Ceiling(s), Tray Ceiling(s), Solid Surface, Ceiling Fan(s), Blinds/Shades, Walk-In Closet(s)
- Flooring: LVT/LVP, Carpet
- Doors: Storm Door(s)
- Windows: Storm Window(s)
- Basement: None
- Attic: Pull Down Stairs
Interior area
- Total structure area: 2,984
- Total interior livable area: 2,984 sqft
Property
Parking
- Total spaces: 3
- Parking features: Garage Faces Front, Attached, Garage
- Attached garage spaces: 3
Accessibility
- Accessibility features: None
Features
- Levels: Two
- Patio & porch: Porch
- Exterior features: Storm Doors
- Pool features: None
- Fencing: Back Yard,Wood,Fenced
- Has view: Yes
- View description: See Remarks
- Waterfront features: None
- Frontage type: See Remarks
Lot
- Size: 0.28 Acres
- Dimensions: 150 x 80
- Features: Level
Details
- Parcel number: 1961055000
- Zoning: res
Construction
Type & style
- Home type: SingleFamily
- Property subtype: Single Family Residence
Materials
- Brick Veneer, Vinyl Siding, Wood Frame
- Foundation: Slab
- Roof: Shingle
Condition
- New construction: No
- Year built: 2011
Utilities & green energy
- Sewer: Public Sewer
- Water: Public
- Utilities for property: Cable Available
Green energy
- Green verification: None
Community & HOA
Community
- Security: Smoke Detector(s)
- Subdivision: The Orchard
HOA
- Has HOA: No
Location
- Region: Grovetown
Financial & listing details
- Price per square foot: $124/sqft
- Tax assessed value: $120,104
- Annual tax amount: $3,227
- Date on market: 7/21/2026
- Cumulative days on market: 4 days
- Listing agreement: Exclusive Agency
- Listing terms: Cash,Conventional,FHA,USDA Loan,VA Loan
- Road surface type: Paved
Estimated market value
$369,500
$351,000 - $388,000
$2,190/mo
Price history
| Date | Event | Price |
|---|---|---|
| 7/21/2026 | Listed for sale | $370,000+37%$124/sqft |
Source:  Hive MLS #100590371 Report a problem Hive MLS #100590371 Report a problem | ||
| 3/31/2021 | Sold | $270,000+45.2%$90/sqft |
Source: Hive MLS #98041501 Report a problem | ||
| 8/12/2011 | Sold | $185,937$62/sqft |
Source: Hive MLS #98097169 Report a problem | ||
Public tax history
| Year | Property taxes | Tax assessment |
|---|---|---|
| 2025 | $420 +30.9% | $120,104 +3.5% |
| 2024 | $321 | $116,024 -3.7% |
| 2023 | $321 -24.9% | $120,448 +13.7% |
| 2022 | $427 -85.1% | $105,905 +25.2% |
| 2021 | $2,862 -6.1% | $84,602 |
| 2020 | $3,048 -0.7% | $84,602 |
| 2019 | $3,071 +0.5% | $84,602 |
| 2018 | $3,055 -0.5% | $84,602 +14.2% |
| 2017 | $3,071 +13.1% | $74,053 |
| 2016 | $2,715 | $74,053 |
| 2015 | $2,715 -0.3% | $74,053 +0.6% |
| 2014 | $2,724 | $73,618 |
| 2013 | -- | -- |
| 2012 | -- | -- |
| 2011 | -- | -- |
| 2010 | -- | -- |
| 2009 | -- | -- |
| 2008 | -- | -- |
Find assessor info on the county website
Monthly payment
Est. payment
Payment breakdown
Explore the cost of this home by adjusting the details. Changes won't be saved.Climate risks
Neighborhood: McDade
Nearby schools
GreatSchools rating
- 2/10Goshen Elementary SchoolGrades: PK-5Distance: 2.4 mi
- 4/10Pine Hill Middle SchoolGrades: 6-8Distance: 1 mi
- 1/10Cross Creek High SchoolGrades: 9-12Distance: 2.8 mi
Schools provided by the listing agent
- Elementary: Goshen
- Middle: Pine Hill Middle
- High: Crosscreek
Source: Hive MLS. This data may not be complete. We recommend contacting the local school district to confirm school assignments for this home.
- $257,0004 bd2 ba1.8k sqft2305 Peach Blossom Pass, Hephzibah, GA 30815Off Market
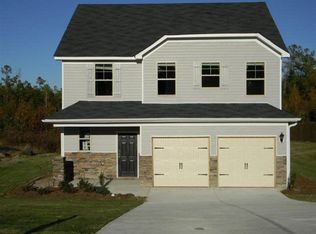
- $277,0003 bd2 ba1.9k sqft2309 Peach Blossom Pass, Hephzibah, GA 30815Off Market

- $390,0005 bd4 ba3.4k sqft2303 Peach Blossom Pass, Hephzibah, GA 30815Off Market

- $272,5004 bd2 ba1.7k sqft2311 Peach Blossom Pass, Hephzibah, GA 30815Off Market
- $261,0004 bd2 ba1.8k sqft2308 Peach Blossom Pass, Hephzibah, GA 30815Off Market
- $250,0003 bd2 ba1.4k sqft2306 Peach Blossom Pass, Hephzibah, GA 30815Sold
- $251,2003 bd2 ba1.4k sqft2310 Peach Blossom Pass, Hephzibah, GA 30815Off Market
- $307,8004 bd2 ba2.2k sqft2313 Peach Blossom Pass, Hephzibah, GA 30815Off Market
A local agent can set up tours, give advice and negotiate with sellers.
Similar homes
- $375,9004 bd3 ba2.5k sqft3911 Lakeside Pass, Hephzibah, GA 30815New Construction

 MLS ID #100578241, Elmyria Chivers, Meybohm Real Estate - Wheeler. Hive MLS
 - $339,9004 bd3 ba3.1k sqft102 Barefield Drive, Hephzibah, GA 30815For Sale
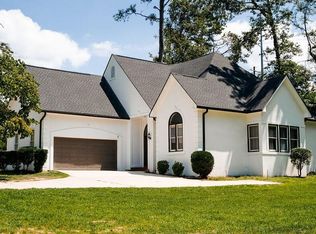 MLS ID #98252307, Aracelis Saladin, Keller Williams Realty Augusta Partners. Hive MLS
 - $--4 bd3 ba2.3k sqft4028 Burning Tree Ln, Augusta, GA 30906Auction
 Auction.com 2
 - $394,0004 bd3 ba2.3k sqft5112 Joe Weatherly Ln, Hephzibah, GA 30815Active

 MLS ID #10790987, Kimberly Williams, Augusta Partners, LLC. GAMLS
 - $395,0004 bd3 ba2.7k sqft4886 Ken Miles Drive, Hephzibah, GA 30815For SaleMLS ID #98253296, Karen Walker, River Realty. Hive MLS
- $299,9004 bd3 ba2.2k sqft2720 Spirit Creek Road, Hephzibah, GA 30815For SaleMLS ID #100587153, Larry Ramsey, EXP Realty, LLC. Hive MLS
- $311,7804 bd3 ba2.4k sqft1012 Mizuno Drive, Hephzibah, GA 30815New ConstructionHive MLS
- $300,0003 bd2 ba1.7k sqft2066 Mcdade Farm Road, Hephzibah, GA 30815For SaleMLS ID #98253037, Whitney Collins, David Greene Realty, Llc. Hive MLS
- $310,0003 bd2 ba2.1k sqft4514 Windsor Spring Road, Hephzibah, GA 30815For SaleMLS ID #100589591, Makayla McCowen, Keller Williams Realty Augusta Partners. Hive MLS
- $290,0003 bd2 ba1.8k sqft1828 Heathers Way, Augusta, GA 30906For SaleMLS ID #224549, Renee Drumgoole Cottingham, Berkshire Hathaway HomeService. Aiken MLS
- $395,0003 bd2 ba1.5k sqft4091 English Road, Hephzibah, GA 30815New ConstructionMLS ID #100587516, BRIANNA GOODWIN, New Beginnings Realty. Hive MLS
- $389,9004 bd3 ba2.3k sqft3358 Stockport Drive, Hephzibah, GA 30815New ConstructionMLS ID #98257058, Cherelle Bonds, Berkshire Hathaway HomeServices Beazley Realtors. Hive MLS
- $325,0005 bd2 ba1.9k sqft1898 Mcdade Farm Road, Hephzibah, GA 30815For SaleMLS ID #98202482, Christopher Hughes, On The Course Realty, Llc. Hive MLS
- $280,0003 bd3 ba2.3k sqft4149 Foreman Way, Hephzibah, GA 30815ActiveMLS ID #10778853, Jasmin Bradley, Augusta Partners, LLC. GAMLS
- $415,9004 bd3 ba2.6k sqft3378 Stockport Drive, Hephzibah, GA 30815New ConstructionMLS ID #100578125, Cherelle Bonds, Berkshire Hathaway HomeServices Beazley Realtors. Hive MLS
- $285,0004 bd2 ba2.3k sqft1106 Fox Den Road, Hephzibah, GA 30815For SaleMLS ID #100584649, Deborah Smith, Good Sense Realty. Hive MLS
- $389,9004 bd3 ba2.4k sqft2680 Ashton Drive, Hephzibah, GA 30815New ConstructionMLS ID #98253324, Daniel Adams, Berkshire Hathaway HomeServices Beazley Realtors. Hive MLS
- $285,0004 bd2 ba1.9k sqft3388 Thames Place, Hephzibah, GA 30815For SaleMLS ID #100585086, Stacy Pulliam, Jhani Realty. Hive MLS
- $329,9004 bd2 ba2.1k sqft3049 Easton Drive, Hephzibah, GA 30815For SaleMLS ID #100579554, Makayla McCowen, Keller Williams Realty Augusta Partners. Hive MLS
- $305,0004 bd3 ba2.2k sqft3434 Thames Place, Hephzibah, GA 30815For SaleMLS ID #98201903, MARY PINKSTON, Keller Williams Realty Augusta Partners. Hive MLS
