This custom built Charleston style beach home blends historic architectural charm with modern luxury just steps to Gould’s Inlet. The gracious exterior and classic detailing open to a spacious interior finished in heart pine floors, brick and tile accents, and extensive crown molding. With 6–7 bedrooms and 3.5 baths, the home was designed for comfortable coastal living and entertaining.Gourmet kitchen appointments include a Thermador range, Viking warmer, Sub-Zero refrigerator, and a butler’s pantry for effortless service. Two fireplaces, multiple balconies, and a screened porch expand living space outdoors. Practical luxury features include an elevator, cedar-lined closets, four HVAC units, a new roof, irrigation system, and a three-car garage. Additional highlights: Custom millwork, brick and tile flooring in select areas, and thoughtful storage throughout. Some photos are digitally staged.This is an estate property and the owners have never lived in the home. Recent elevator inspection completed.Video:https://youtu.be/60NldMNAzWY
Sold for $2,850,000
$2,850,000
2307 Pelican St, Saint Simons Island, GA 31522
6beds
4,950sqft
Single Family Residence
Built in 2000
8,712 Square Feet Lot
$2,866,300 Zestimate®
$576/sqft
$6,069 Estimated rent
Home value
$2,866,300
$2.52M - $3.27M
$6,069/mo
Zestimate® history
Owner options
List your home for rent
$6,069/mo
Rent Zestimate®
Find your next renter with Zillow Rental Manager. Plus, with online applications, you can quickly screen prospective tenants – for free.
$6,069/mo
Rent Zestimate®
Refinance and save
$13,426/mo
Est. payment
Refinancing to a lower rate could help reduce your monthly payments and save thousands over the life of the loan.
$13,426/mo
Est. payment
Explore your selling options
Work with a Zillow partner agent
Leverage their expertise and Zillow's premium Showcase listings to get your home seen by more buyers.
Get startedList with your own agent
Get your home in front of millions of buyers by listing it on Zillow.
Learn how to do itSell it yourself
Take full control of how buyers see your home on Zillow by listing For Sale by Owner (FSBO).
List your homeWhat's special
Three-car garageHeart pine floorsNew roofMultiple balconiesCustom millworkSpacious interiorExtensive crown molding
Zillow last checked:
Listing updated:
Listed by:
Chandra Capps Kendall 912-258-4233,
DeLoach Sotheby's International Realty
Bought with:
Michael Banker, LLC, 338485
Banker Real Estate
Source: Scout MLS,MLS#: 1660516
Facts & features
Interior
Bedrooms & bathrooms
- Bedrooms: 6
- Bathrooms: 4
- Full bathrooms: 3
- 1/2 bathrooms: 1
Heating
- Electric, Heat Pump, Other
Cooling
- Electric, Heat Pump, Other
Appliances
- Included: Cooktop, Disposal, Dishwasher, Electric Range, Gas Range, Ice Maker, Microwave, Refrigerator, Range Hood, Warming Drawer, Wall Oven
- Laundry: Electric Dryer Hookup, Gas Dryer Hookup, Laundry Room, Sink, Upper Level, Washer Hookup
Features
- Built-in Features, Bookcases, Cedar Closet(s), Ceiling Fan(s), Crown Molding, Double Vanity, Elevator, High Ceilings, Pantry, Sauna, Wet Bar, Walk-In Closet(s), Wallpaper, Open Staircase, Dressing Area, Separate Shower, Primary Suite, Sitting Area
- Flooring: Hardwood, Tile
- Windows: Plantation Shutters, Window Treatments, Hurricane Shutters
- Has basement: No
- Number of fireplaces: 2
- Fireplace features: Den, Family Room, Gas Log, Great Room, Wood Burning
Interior area
- Total structure area: 4,950
- Total interior livable area: 4,950 sqft
Property
Parking
- Total spaces: 3
- Parking features: Driveway, Garage Door Opener, Off Street, Other
- Garage spaces: 3
- Has uncovered spaces: Yes
Accessibility
- Accessibility features: Therapeutic Whirlpool
Features
- Patio & porch: Covered, Deck, Porch, Screened
- Exterior features: Outdoor Shower
- Has private pool: Yes
- Fencing: Wrought Iron
- Has view: Yes
- View description: Neighborhood
Lot
- Size: 8,712 Square Feet
- Features: Sprinklers In Front, Sprinklers In Rear
Details
- Parcel number: 0410202
- Zoning description: Res Single
- Special conditions: Probate Listing
Construction
Type & style
- Home type: SingleFamily
- Architectural style: Colonial
- Property subtype: Single Family Residence
Materials
- Stucco
- Foundation: Block, Slab
- Roof: Metal
Condition
- As Is
- Year built: 2000
Utilities & green energy
- Sewer: Public Sewer
- Water: Public
- Utilities for property: Electricity Available, Natural Gas Available, Sewer Available, Underground Utilities, Water Available
Green energy
- Energy efficient items: Insulation, Thermostat
Community & HOA
Community
- Subdivision: East Beach
HOA
- Has HOA: Yes
- HOA fee: $100 monthly
Location
- Region: Saint Simons Island
Financial & listing details
- Price per square foot: $576/sqft
- Tax assessed value: $2,469,100
- Annual tax amount: $10,681
- Date on market: 3/24/2026
- Electric utility on property: Yes
- Road surface type: Paved
Price history
| Date | Event | Price |
|---|---|---|
| 5/23/2026 | Sold | $2,850,000-5%$576/sqft |
Source: Scout MLS #1660516 Report a problem | ||
| 5/7/2026 | Pending sale | $2,999,000$606/sqft |
Source: Scout MLS #1660516 Report a problem | ||
| 4/21/2026 | Price change | $2,999,000-6.3%$606/sqft |
Source: Scout MLS #1660516 Report a problem | ||
| 3/24/2026 | Listed for sale | $3,200,000$646/sqft |
Source: Scout MLS #1660516 Report a problem | ||
Public tax history
| Year | Property taxes | Tax assessment |
|---|---|---|
| 2025 | $10,776 +0.9% | $987,640 -2.5% |
| 2024 | $10,682 +1.5% | $1,012,720 |
| 2023 | $10,520 -5.4% | $1,012,720 +122.5% |
| 2022 | $11,124 -3% | $455,200 +1.9% |
| 2021 | $11,467 | $446,600 |
| 2020 | -- | $446,600 |
| 2019 | $11,574 -1.8% | $446,600 |
| 2018 | $11,786 | $446,600 |
| 2017 | $11,786 | $446,600 +8.8% |
| 2016 | $11,786 +18.1% | $410,600 |
| 2015 | $9,979 -0.4% | $410,600 |
| 2014 | $10,020 | $410,600 |
| 2013 | -- | -- |
| 2012 | -- | -- |
| 2011 | -- | -- |
| 2010 | -- | -- |
Find assessor info on the county website
Neighborhood: 31522
Nearby homes
- $836,4005,998 sqft2303 Pelican St, Saint Simons Island, GA 31522Off Market
- $2,257,7003 bd3 ba2.6k sqft2309 Pelican St, Saint Simons Island, GA 31522Off Market
- $4,089,4006 bd6 ba4.8k sqft2301 Pelican St, Saint Simons Island, GA 31522Off Market
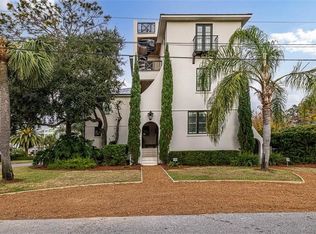
- $2,293,6003 bd4 ba2.6k sqft4331 16th St, Saint Simons Island, GA 31522Off Market

- $1,968,0000.63 acres2311 Pelican St, Saint Simons Island, GA 31522Off Market
- $2,471,5004 bd6 ba5.4k sqft4328 15th St, Saint Simons Island, GA 31522Off Market
- $1,256,0003 bd2 ba-- sqft4340 15th St, Saint Simons Island, GA 31522Off Market
- $1,493,8003 bd2 ba1.9k sqft4327 16th St, Saint Simons Island, GA 31522Off Market
Nearby schools
GreatSchools rating
- 8/10St. Simons Elementary SchoolGrades: PK-5Distance: 1.8 mi
- 6/10Glynn Middle SchoolGrades: 6-8Distance: 6.8 mi
- 10/10Glynn AcademyGrades: 9-12Distance: 7.2 mi
Schools provided by the listing agent
- Elementary: St. Simons
- Middle: Glynn Middle School
- High: Glynn Academy
Source: Scout MLS. This data may not be complete. We recommend contacting the local school district to confirm school assignments for this home.
Sell for more on Zillow
Get a Zillow Showcase℠ listing at no additional cost and you could sell for .
$2,866,300
2% more
+$57,326
With Zillow Showcase(estimated)
$2,923,626
Sell for more on Zillow
Get a Zillow Showcase℠ listing at no additional cost and you could sell for .
$2,866,300
2% more
+$57,326
With Zillow Showcase(estimated)
$2,923,626
- Georgia
- Glynn County
- Saint Simons Island
- 31522
- 2307 Pelican St
Nearby cities
Nearby zip codes
Other Saint Simons Island Topics
- Apartments for Rent in 31522
- Houses for Sale in 31522
- Houses for Rent in 31522
- 31522 Real Estate
- Saint Simons Island Condos
- Houses for Sale in Saint Simons Island
- Newest Listings in Saint Simons Island
- Saint Simons Island Home Values
- Saint Simons Island Real Estate Agents
- Saint Simons Island Refinance
- Saint Simons Island Mortgage Rates
