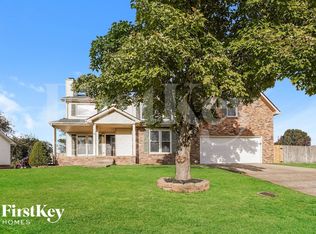
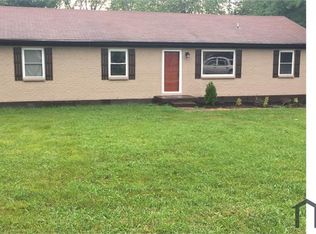
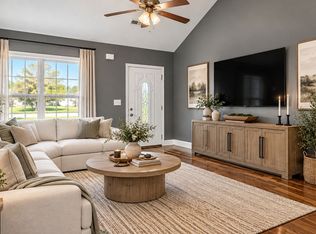
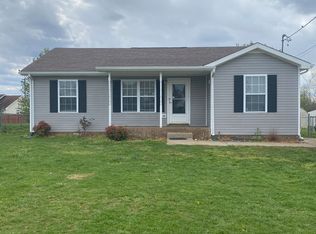
2307 Pendelton Dr. Clarksville TN -Brand New painted walls await a new TENENT! This desirable split bedroom floor plan features all the modern features everyone wants in a home - all on a convenient two-level layout! The covered front porch welcomes you and your guest's home. Inside you have airy 9 feet ceilings throughout with stylish light fixtures and recessed lighting. There's a formal dining area, an eat-in kitchen and an oversized family room just off the kitchen with sliding patio doors to the large back deck. The kitchen is upgraded with laminate countertops, new appliances, and an adjacent convenient laundry room. There's an office as an extra room, or it could be used as a nursery, storage room, home school room - the possibilities are endless! The primary en-suite had a ceiling fan, and an enormous fresh painted bathroom with vanities and an oversized shower with sitting area. There are 2 other bathrooms (1 full and 1 half!). Also, this carefully constructed home is set in a retirement military area and has upgraded spray foam insulation to keep your utility costs down year-round! Move in now and enjoy the back deck overlooking the trees in time for Fall and Winter! 4bd, 2.5 bath, 2500sqft- Move in ready-minute from FT CAMPBELL GATE 4. HOOAHHH
1 year term
House for rent
Single family residence
Available now
Cats, dogs OK
Air conditioner, central air
No laundry
Off street parking
Forced air
What's special
Oversized family roomStylish light fixturesCovered front porchEat-in kitchenAdjacent convenient laundry roomLarge back deckNew appliances
- 29 days |
- -- |
- -- |
Zillow last checked:
Listing updated:
Travel times
Facts & features
Interior
Bedrooms & bathrooms
- Bedrooms: 4
- Bathrooms: 3
- Full bathrooms: 2
- 1/2 bathrooms: 1
Heating
- Forced Air
Cooling
- Air Conditioner, Central Air
Appliances
- Laundry: Contact manager
Interior area
- Total interior livable area: 2,500 sqft
Property
Parking
- Parking features: Off Street
- Details: Contact manager
Details
- Parcel number: 006HA02600000
Construction
Type & style
- Home type: SingleFamily
- Property subtype: Single Family Residence
Community & HOA
Location
- Region: Clarksville
Financial & listing details
- Lease term: 1 Year
Nearby apartments for rent
Price history
| Date | Event | Price |
|---|---|---|
| 9/14/2026 | Price change | $1,700-10.5%$1/sqft |
Source: Zillow Rentals Report a problem | ||
| 9/10/2026 | Price change | $1,900-17.4%$1/sqft |
Source: Zillow Rentals Report a problem | ||
| 9/7/2026 | Listed for rent | $2,300$1/sqft |
Source: Zillow Rentals Report a problem | ||
| 9/1/2026 | Listing removed | $200,000$80/sqft |
Source:  RealTracs MLS as distributed by MLS GRID #3169491 Report a problem RealTracs MLS as distributed by MLS GRID #3169491 Report a problem | ||
| 7/19/2026 | Price change | $200,000-7%$80/sqft |
Source: RealTracs MLS as distributed by MLS GRID #3169491 Report a problem | ||
| 7/1/2026 | Price change | $215,000-4.4%$86/sqft |
Source: RealTracs MLS as distributed by MLS GRID #3169491 Report a problem | ||
| 4/7/2026 | Listed for sale | $225,000$90/sqft |
Source: RealTracs MLS as distributed by MLS GRID #3169491 Report a problem | ||
| 1/29/2026 | Listing removed | $225,000$90/sqft |
Source: RealTracs MLS as distributed by MLS GRID #3015366 Report a problem | ||
| 10/13/2025 | Listed for sale | $225,000-4.3%$90/sqft |
Source: RealTracs MLS as distributed by MLS GRID #3015366 Report a problem | ||
| 9/9/2024 | Listing removed | $2,300$1/sqft |
Source: Zillow Rentals Report a problem | ||
| 8/12/2024 | Price change | $2,300-8%$1/sqft |
Source: Zillow Rentals Report a problem | ||
| 8/1/2024 | Listed for rent | $2,500+19%$1/sqft |
Source: Zillow Rentals Report a problem | ||
| 6/29/2024 | Listing removed | -- |
Source: RealTracs MLS as distributed by MLS GRID #2648748 Report a problem | ||
| 6/15/2024 | Listed for sale | $235,000$94/sqft |
Source: RealTracs MLS as distributed by MLS GRID #2648748 Report a problem | ||
| 6/9/2024 | Listing removed | -- |
Source: Zillow Rentals Report a problem | ||
| 6/1/2024 | Pending sale | $235,000$94/sqft |
Source: RealTracs MLS as distributed by MLS GRID #2648748 Report a problem | ||
| 5/14/2024 | Price change | $235,000-11.3%$94/sqft |
Source: RealTracs MLS as distributed by MLS GRID #2648748 Report a problem | ||
| 4/29/2024 | Listed for sale | $265,000-5.4%$106/sqft |
Source: RealTracs MLS as distributed by MLS GRID #2648748 Report a problem | ||
| 4/29/2024 | Price change | $2,100-12.5%$1/sqft |
Source: Zillow Rentals Report a problem | ||
| 4/19/2024 | Listed for rent | $2,399$1/sqft |
Source: Zillow Rentals Report a problem | ||
| 4/9/2024 | Listing removed | -- |
Source: RealTracs MLS as distributed by MLS GRID #2635624 Report a problem | ||
| 4/1/2024 | Price change | $280,000-6.7%$112/sqft |
Source: RealTracs MLS as distributed by MLS GRID #2635624 Report a problem | ||
| 11/1/2023 | Price change | $300,000-7.7%$120/sqft |
Source: RealTracs MLS as distributed by MLS GRID #2577706 Report a problem | ||
| 10/3/2023 | Listed for sale | $325,000+446.2%$130/sqft |
Source: RealTracs MLS as distributed by MLS GRID #2577706 Report a problem | ||
| 2/6/2023 | Listing removed | -- |
Source: Zillow Rentals Report a problem | ||
| 4/13/2009 | Sold | $59,500-34.6%$24/sqft |
Source: Public Record Report a problem | ||
| 12/15/2004 | Sold | $91,000$36/sqft |
Source: Public Record Report a problem | ||