Skip main navigation
Sold for $317,000
  • $317,000

    2307 Piedmont Dr, Sanford, NC 27330

    3beds
    2,479sqft
    Single Family Residence, Residential
    Built in 1960
    0.71 Acres Lot
    $313,900 Zestimate®
    $128/sqft
    $1,902 Estimated rent

    Home value

    $313,900

    $245,000 - $402,000

    $1,902/mo

    Zestimate® history
    Loading
    Loading...

    Owner options

    List your home for rent

    $1,902/mo

    Rent Zestimate®

    Find your next renter with Zillow Rental Manager. Plus, with online applications, you can quickly screen prospective tenants – for free.

    Learn more

    $1,902/mo

    Rent Zestimate®

    Refinance and save

    $1,912/mo

    Est. payment

    Refinancing to a lower rate could help reduce your monthly payments and save thousands over the life of the loan.

    See today's rates

    $1,912/mo

    Est. payment

    Explore your selling options

    Work with a Zillow partner agent

    Leverage their expertise and Zillow's premium Showcase listings to get your home seen by more buyers.

    Get started

    List with your own agent

    Get your home in front of millions of buyers by listing it on Zillow.

    Learn how to do it

    Sell it yourself

    Take full control of how buyers see your home on Zillow by listing For Sale by Owner (FSBO).

    List your home

    What's special

    Abundant natural lightHardwood floorsQuality finishes throughoutBeautifully landscaped backyardFunctional layoutCovered back porch
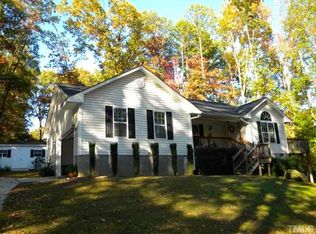
    Welcome home! This well-maintained 3 bedroom, 2 bathroom home in Sanford features a functional layout and quality finishes throughout. Interior highlights include hardwood floors, abundant natural light, and two fireplaces that add both warmth and character to the home. The main living areas offer a comfortable flow into the kitchen and dining space, providing practicality for everyday living. There's also a formal living room and oversized family room with huge closet! Bedrooms are well-sized, including a primary suite with private bath. A partially finished basement offers additional flexible space, which is ideal for a bonus room, home office, or recreation area. Exterior features include a covered back porch, beautifully landscaped backyard and an oversized detached one-car garage, offering extra storage or workshop potential. This one checks all the boxes and is conveniently located near local amenities, shopping, and major roadways.

    Zillow last checked:

    Listing updated:

    Listed by:

    Maria Wright 919-444-2046,

    WRIGHT GROUP REAL ESTATE LLC

    Bought with:

    EMALY BOSTAPH, 337033

    LPT REALTY LLC

    Source: Doorify MLS,MLS#: 10158662MLS Logo

    Facts & features

    Interior

    Bedrooms & bathrooms
    • Bedrooms: 3
    • Bathrooms: 2
    • Full bathrooms: 2
    Heating
    • Electric, Forced Air, Heat Pump, Natural Gas, Other
    Cooling
    • Central Air
    Appliances
    • Included: Dishwasher, Range, Refrigerator
    • Laundry: Laundry Room, Main Level
    Features
    • Bathtub/Shower Combination, Built-in Features, Ceiling Fan(s), Crown Molding
    • Flooring: Hardwood, Laminate, Tile
    • Basement: Concrete, Crawl Space, Partially Finished, Sump Pump, Walk-Out Access
    • Number of fireplaces: 2
    Interior area
    • Total structure area: 2,479
    • Total interior livable area: 2,479 sqft
    • Finished area above ground: 2,186
    • Finished area below ground: 293

    Property

    Parking
    • Total spaces: 1
    • Parking features: Driveway, Garage
    • Garage spaces: 1
    Features
    • Levels: One
    • Stories: 1
    • Patio & porch: Covered, Front Porch, Rear Porch
    • Exterior features: Fenced Yard, Rain Gutters
    • Fencing: Back Yard
    • Has view: Yes
    Lot
    • Size: 0.71 Acres
    Details
    • Additional structures: Garage(s)
    • Parcel number: 964318305000
    • Zoning: RN-20
    • Special conditions: Standard

    Construction

    Type & style
    • Home type: SingleFamily
    • Architectural style: Ranch
    • Property subtype: Single Family Residence, Residential
    Materials
    • Brick Veneer
    • Foundation: Block
    • Roof: Metal, Shingle
    Condition
    • New construction: No
    • Year built: 1960

    Utilities & green energy

    • Sewer: Public Sewer
    • Water: Public

    Community & HOA

    Community
    • Subdivision: Forest Hills
    HOA
    • Has HOA: No
    Location
    • Region: Sanford

    Financial & listing details

    • Price per square foot: $128/sqft
    • Tax assessed value: $255,000
    • Annual tax amount: $3,391
    • Date on market: 4/9/2026

    Price history

    DateEventPrice
    5/18/2026Sold$317,000$128/sqft
    Source: Doorify MLS #10158662 Report a problem
    4/12/2026Pending sale$317,000$128/sqft
    Source: Doorify MLS #10158662 Report a problem
    4/9/2026Listed for sale$317,000-2.5%$128/sqft
    Source: Doorify MLS #10158662 Report a problem
    9/1/2025Listing removed$325,000$131/sqft
    Source: Doorify MLS #10090967 Report a problem
    8/15/2025Price change$325,000-0.6%$131/sqft
    Source: Doorify MLS #10090967 Report a problem
    7/22/2025Listed for sale$327,000+2.5%$132/sqft
    Source: Doorify MLS #10090967 Report a problem
    6/25/2025Listing removed$319,000$129/sqft
    Source: Doorify MLS #10090967 Report a problem
    6/9/2025Pending sale$319,000$129/sqft
    Source: Doorify MLS #10090967 Report a problem
    5/29/2025Price change$319,000-1.7%$129/sqft
    Source: Doorify MLS #10090967 Report a problem
    5/7/2025Price change$324,500-0.8%$131/sqft
    Source: Doorify MLS #10090967 Report a problem
    4/22/2025Listed for sale$327,000-3.8%$132/sqft
    Source: Doorify MLS #10090967 Report a problem
    3/23/2025Listing removed$340,000
    Source: Triad MLS #1172685 Report a problem
    3/18/2025Listed for sale$340,000+144.6%
    Source: Triad MLS #1172685 Report a problem
    11/16/2007Sold$139,000+8.6%$56/sqft
    Source: Public Record Report a problem
    8/25/2005Sold$128,000$52/sqft
    Source: Public Record Report a problem

    Public tax history

    YearProperty taxesTax assessment
    2025$3,392 +0.6%$255,000
    2024$3,372 +0.9%$255,000
    2023$3,342 +26.4%$255,000 +48.1%
    2022$2,645 $172,200
    2021-- $172,200
    2020$2,678 +1.5%$172,200
    2019$2,638 +31.2%$172,200 +36.5%
    2018$2,011 +1.3%$126,200
    2017$1,985 $126,200
    2016$1,985 +1.3%$126,200
    2014$1,960 $126,200
    2013-- $126,200 +1.4%
    2012-- $124,400
    2011-- $124,400
    2010-- $124,400
    Find assessor info on the county website

    Neighborhood: 27330

    Nearby schools

    GreatSchools rating
    Schools provided by the listing agent
    • Elementary: Lee - Benjamin T Bullock Elementary School
    • Middle: Lee - East Lee
    • High: Lee - Lee

    Source: Doorify MLS. This data may not be complete. We recommend contacting the local school district to confirm school assignments for this home.

    Get pre-qualified for a loan
    At Zillow Home Loans, we can pre-qualify you in as little as 5 minutes with no impact to your credit score.

    An equal housing lender. NMLS #10287.

    Sell for more on Zillow
    Get a Zillow Showcase℠ listing at no additional cost and you could sell for .
    $313,900
    2% more
    +$6,278
    With Zillow Showcase(estimated)
    $320,178