Seller is offering a buyer credit of $5,000 to be used towards closing costs with a full price offer. New Construction Traditional Home | 3 Bed, 2 Bath now available for sale - this beautifully crafted new construction traditional home offers comfort, style, and functionality all in one. Step onto the charming front covered porch and into a bright, spacious open floor plan that seamlessly blends the kitchen, dining, and living areas — perfect for everyday living and entertaining. Enjoy the warmth of natural light streaming through large windows, showcasing the elegant granite countertops in both the kitchen and bathrooms, along with stainless steel appliances and modern ceiling fans throughout the home. This thoughtfully designed layout features:3 comfortable bedrooms, 2 full bathrooms, including a private en-suite in the primary suite. A dedicated laundry room. A centrally located hallway connecting all bedrooms for convenience. Step out the back door onto a peaceful wooden deck, perfect for relaxing or hosting guests in your backyard oasis. Don't miss this opportunity to own a stylish, move-in ready home built with attention to detail and modern comforts!
Sold for $254,000
$254,000
2307 Pinecroft Dr, Burlington, NC 27217
3beds
1,395sqft
Single Family Residence, Residential
Built in 2025
7,840 Square Feet Lot
$252,300 Zestimate®
$182/sqft
$1,839 Estimated rent
Home value
$252,300
$214,000 - $295,000
$1,839/mo
Zestimate® history
Owner options
List your home for rent
$1,839/mo
Rent Zestimate®
Find your next renter with Zillow Rental Manager. Plus, with online applications, you can quickly screen prospective tenants – for free.
$1,839/mo
Rent Zestimate®
Refinance and save
$1,529/mo
Est. payment
Refinancing to a lower rate could help reduce your monthly payments and save thousands over the life of the loan.
$1,529/mo
Est. payment
Explore your selling options
Work with a Zillow partner agent
Leverage their expertise and Zillow's premium Showcase listings to get your home seen by more buyers.
Get startedList with your own agent
Get your home in front of millions of buyers by listing it on Zillow.
Learn how to do itSell it yourself
Take full control of how buyers see your home on Zillow by listing For Sale by Owner (FSBO).
List your homeWhat's special
Modern ceiling fansBackyard oasisCharming front covered porchPeaceful wooden deckLarge windowsDedicated laundry roomElegant granite countertops
Zillow last checked:
Listing updated:
Listed by:
Jorge Adrian Aguilar 919-588-0635,
Mark Spain Real Estate
Bought with:
Kimberly Castro, 355942
THE CEDENO GROUP REAL ESTATE LLC
Source: Doorify MLS,MLS#: 10127717
Facts & features
Interior
Bedrooms & bathrooms
- Bedrooms: 3
- Bathrooms: 2
- Full bathrooms: 2
Heating
- Electric, Heat Pump
Cooling
- Central Air, Electric
Appliances
- Included: Dishwasher, Electric Oven, Electric Water Heater, Microwave
- Laundry: Laundry Room
Features
- Bathtub/Shower Combination, Granite Counters, Open Floorplan
- Flooring: Vinyl
- Basement: Crawl Space
- Has fireplace: No
Interior area
- Total structure area: 1,395
- Total interior livable area: 1,395 sqft
- Finished area above ground: 1,395
- Finished area below ground: 0
Property
Parking
- Total spaces: 2
- Parking features: Parking Pad
- Uncovered spaces: 2
Features
- Levels: One
- Stories: 1
- Patio & porch: Deck, Front Porch
- Exterior features: Rain Gutters
- Has view: Yes
Lot
- Size: 7,840 Square Feet
Details
- Parcel number: 181618
- Special conditions: Standard
Construction
Type & style
- Home type: SingleFamily
- Architectural style: A-Frame
- Property subtype: Single Family Residence, Residential
Materials
- Vinyl Siding
- Foundation: Block, Combination
- Roof: Shingle
Condition
- New construction: No
- Year built: 2025
Utilities & green energy
- Sewer: Public Sewer
- Water: Public
Community & HOA
Community
- Subdivision: Not in a Subdivision
HOA
- Has HOA: No
Location
- Region: Burlington
Financial & listing details
- Price per square foot: $182/sqft
- Annual tax amount: $92
- Date on market: 10/15/2025
Price history
| Date | Event | Price |
|---|---|---|
| 12/29/2025 | Sold | $254,000-2.3%$182/sqft |
Source:  Doorify MLS #10127717 Report a problem Doorify MLS #10127717 Report a problem | ||
| 11/16/2025 | Pending sale | $259,999$186/sqft |
Source: Doorify MLS #10127717 Report a problem | ||
| 10/15/2025 | Listed for sale | $259,999$186/sqft |
Source: Doorify MLS #10127717 Report a problem | ||
Public tax history
Tax history is unavailable.
Neighborhood: Glen Raven
Nearby homes
- $253,0003 bd2 ba1.2k sqft2301 Pinecroft Dr, Burlington, NC 27217Sold

- $105,000-- bd-- ba762 sqft2303 Pinecroft Dr, Burlington, NC 27217Sold
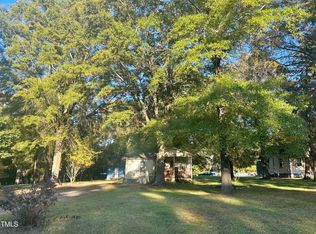
- $253,0003 bd2 ba1.3k sqft2305 Pinecroft Dr, Burlington, NC 27217Sold
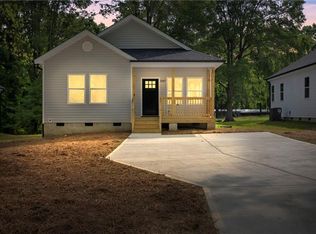
- $257,9003 bd2 ba1.2k sqft2309 Pinecroft Dr, Burlington, NC 27217Sold

- $187,8002 bd1 ba1.2k sqft2271 Pinecroft Dr, Burlington, NC 27217Off Market
- $124,8003 bd1 ba1.3k sqft2323 Pinecroft Dr, Burlington, NC 27217Off Market
- $31,7612 bd-- ba704 sqftPinecroft Dr, Burlington, NC 27217Off Market
- $19,8720.6 AcresPinecroft Dr, Burlington, NC 27217Off Market
Nearby schools
GreatSchools rating
- 5/10Elon ElementaryGrades: K-5Distance: 1.8 mi
- 6/10Western MiddleGrades: 6-8Distance: 3.3 mi
- 7/10Western Alamance HighGrades: 9-12Distance: 2.7 mi
Schools provided by the listing agent
- Elementary: Alamance - Elon
- Middle: Alamance - Western
- High: Alamance - Western Alamance
Source: Doorify MLS. This data may not be complete. We recommend contacting the local school district to confirm school assignments for this home.
Get a cash offer in 3 minutes
Find out how much your home could sell for in as little as 3 minutes with a no-obligation cash offer.
Estimated market value
$252,300
Get a cash offer in 3 minutes
Find out how much your home could sell for in as little as 3 minutes with a no-obligation cash offer.
Estimated market value
$252,300
- North Carolina
- Alamance County
- Burlington
- 27217
- Glen Raven
- 2307 Pinecroft Dr
Nearby cities
Nearby neighborhoods
Nearby zip codes
Other Burlington Topics
