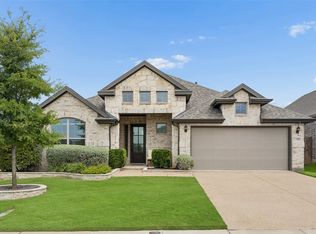
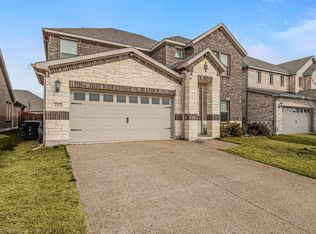
Discover a harmonious blend of comfort and style in this inviting 4-bedroom, 3-bathroom home nestled in the heart of Melissa, TX. Featuring an expansive 3-car garage, this residence is an ideal sanctuary for those seeking ample space and modern convenience.
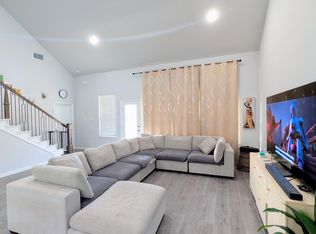
As you enter, the thoughtful split bedroom layout ensures privacy and functionality for every member of the household. The home boasts two versatile living areas, perfect for family gatherings or a quiet retreat. Enjoy meals in the formal dining space or the casual breakfast area, catering to every occasion. The oversized primary bedroom offers an exquisite haven with a relaxing sitting area and abundant natural light. It also includes a generous walk-in closet designed for the fashion enthusiast. The additional bedrooms provide spacious layouts and plenty of storage options, making organization a breeze.
The home's kitchen is a culinary enthusiast's dream, featuring sleek granite countertops and a walk-in pantry that perfectly combines style and practicality. Adjacent to the kitchen, a private laundry room offers convenience and ease, making household tasks less of a chore.
Outside, the property sits proudly on an oversized corner lot, offering plenty of space for outdoor activities. The covered patio presents a delightful venue for year-round entertainment or serene relaxation. Complemented by a sprinkler system, gutters, and stone-encased flowerbeds, the exterior maintains its pristine appearance effortlessly.
With an abundance of storage throughout and charming details in every corner, this home stands out as a true gem in Melissa. Immerse yourself in a residence that not only fits your lifestyle but enhances it in every conceivable way.
Under contract
$500,000
2307 Ranchwood Dr, Melissa, TX 75454
4beds
2,460sqft
Single Family Residence
Built in 2021
10,367 Square Feet Lot
$495,400 Zestimate®
$203/sqft
$58/mo HOA
What's special
Abundant natural lightPlenty of storage optionsStone-encased flowerbedsSleek granite countertopsFormal dining spaceCovered patioThoughtful split bedroom layout
- 26 days |
- 669 |
- 34 |
Likely to sell faster than
Zillow last checked:
Listing updated:
Listed by:
Brandee Wilkins 0560442 214-718-3366,
Coldwell Banker Apex, REALTORS 972-772-9300
Source: NTREIS,MLS#: 21297194
Facts & features
Interior
Bedrooms & bathrooms
- Bedrooms: 4
- Bathrooms: 3
- Full bathrooms: 3
Primary bedroom
- Features: Ceiling Fan(s), En Suite Bathroom, Garden Tub/Roman Tub, Sitting Area in Primary, Separate Shower, Walk-In Closet(s)
- Level: First
- Dimensions: 21 x 14
Bedroom
- Features: Ceiling Fan(s), Walk-In Closet(s)
- Level: First
- Dimensions: 10 x 11
Bedroom
- Features: Ceiling Fan(s), Walk-In Closet(s)
- Level: First
- Dimensions: 11 x 11
Bedroom
- Features: Ceiling Fan(s), Walk-In Closet(s)
- Level: Second
- Dimensions: 10 x 12
Breakfast room nook
- Level: First
- Dimensions: 16 x 10
Dining room
- Level: First
- Dimensions: 13 x 12
Family room
- Level: First
- Dimensions: 16 x 16
Kitchen
- Features: Built-in Features, Kitchen Island, Pantry, Solid Surface Counters, Walk-In Pantry
- Level: First
- Dimensions: 16 x 8
Living room
- Level: Second
- Dimensions: 11 x 13
Utility room
- Level: First
- Dimensions: 5 x 6
Heating
- Central, ENERGY STAR Qualified Equipment
Cooling
- Central Air, Ceiling Fan(s), Electric, ENERGY STAR Qualified Equipment, Multi Units
Appliances
- Included: Some Gas Appliances, Dishwasher, Electric Oven, Gas Cooktop, Disposal, Microwave, Plumbed For Gas
- Laundry: Electric Dryer Hookup, Laundry in Utility Room
Features
- Granite Counters, High Speed Internet, Kitchen Island, Open Floorplan, Pantry, Cable TV, Wired for Data, Walk-In Closet(s)
- Flooring: Carpet, Ceramic Tile, Laminate
- Windows: Window Coverings
- Has basement: No
- Has fireplace: No
Interior area
- Total interior livable area: 2,460 sqft
Video & virtual tour
Property
Parking
- Total spaces: 3
- Parking features: Aggregate, Door-Multi, Door-Single, Garage Faces Front, Garage, Garage Door Opener
- Attached garage spaces: 3
Features
- Levels: Two
- Stories: 2
- Patio & porch: Patio, Covered
- Exterior features: Rain Gutters
- Pool features: None
- Fencing: Back Yard,Gate,Wood
Lot
- Size: 10,367 Square Feet
- Features: Back Yard, Corner Lot, Lawn, Landscaped, Subdivision, Sprinkler System
- Residential vegetation: Grassed
Details
- Parcel number: R1230800C00101
Construction
Type & style
- Home type: SingleFamily
- Architectural style: Traditional,Detached
- Property subtype: Single Family Residence
Materials
- Brick
- Foundation: Slab
Condition
- Year built: 2021
Utilities & green energy
- Sewer: Public Sewer
- Water: Public
- Utilities for property: Electricity Connected, Natural Gas Available, Phone Available, Sewer Available, Separate Meters, Underground Utilities, Water Available, Cable Available
Community & HOA
Community
- Features: Other, Playground, Park, Trails/Paths, Community Mailbox, Curbs, Sidewalks
- Security: Security System Owned, Security System, Carbon Monoxide Detector(s), Fire Alarm, Smoke Detector(s), Wireless
- Subdivision: Legacy Ranch Ph 1
HOA
- Has HOA: Yes
- Services included: All Facilities, Association Management, Maintenance Grounds
- HOA fee: $700 annually
- HOA name: 4 Sight Management
- HOA phone: 469-287-8583
Location
- Region: Melissa
Financial & listing details
- Price per square foot: $203/sqft
- Tax assessed value: $546,992
- Annual tax amount: $10,443
- Date on market: 6/12/2026
- Cumulative days on market: 27 days
- Listing terms: Cash,Conventional,FHA
- Exclusions: curtains and rods but shades stay
Estimated market value
$495,400
$471,000 - $520,000
$2,885/mo
Price history
| Date | Event | Price |
|---|---|---|
| 6/27/2026 | Contingent | $500,000$203/sqft |
Source: NTREIS #21297194 Report a problem | ||
| 6/12/2026 | Listed for sale | $500,000+1.9%$203/sqft |
Source: NTREIS #21297194 Report a problem | ||
| 12/16/2021 | Sold | -- |
Source: NTREIS #14699553 Report a problem | ||
| 11/2/2021 | Pending sale | $490,740$199/sqft |
Source: NTREIS #14699553 Report a problem | ||
| 10/28/2021 | Listed for sale | $490,740$199/sqft |
Source: NTREIS #14699553 Report a problem | ||
Public tax history
| Year | Property taxes | Tax assessment |
|---|---|---|
| 2025 | $8,450 -7.3% | $546,992 -0.4% |
| 2024 | $9,119 +1.5% | $549,229 +1.6% |
| 2023 | $8,983 -8.9% | $540,431 +10% |
| 2022 | $9,859 +982.1% | $491,301 +1128.3% |
| 2021 | $911 | $40,000 |
Find assessor info on the county website
Monthly payment
Est. payment$--/mo
Payment breakdown
Explore the cost of this home by adjusting the details. Changes won't be saved.All calculations are estimates and provided by Zillow, Inc. for informational purposes only. Actual amounts may vary.
HOA fees may include property taxes on listings classified as Co-Ops. Contact the listing agent and/or owner for fee details.
Mortgage interest rates are dependent on a number of factors, including credit score, down payment, and repayment length. Interest rate data provided by Zillow Group Marketplace, Inc. as of 1/1/1970 from various mortgage lenders with which we have lead or other similar arrangements; the Estimated Payment is an average of those rates.
See how much you could borrow to make a competitive offer.
Climate risks
Neighborhood: 75454
Nearby schools
GreatSchools rating
- 10/10Willow Wood Elementary SchoolGrades: K-5Distance: 1.9 mi
- 9/10Melissa Middle SchoolGrades: 6-8Distance: 0.8 mi
- 8/10Melissa High SchoolGrades: 9-12Distance: 2.3 mi
Schools provided by the listing agent
- Elementary: Willow Wood
- Middle: East Cardinal
- High: Melissa
- District: Melissa ISD
Source: NTREIS. This data may not be complete. We recommend contacting the local school district to confirm school assignments for this home.
A local agent can set up tours, give advice and negotiate with sellers.


- Texas
- Collin County
- Melissa
- 75454
- 2307 Ranchwood Dr
Nearby cities
Nearby zip codes
Other Melissa Topics
