Skip main navigation
Sold
  • Price Unknown

    2307 S Homer St, Pittsburg, KS 66762

    4beds
    2,276sqft
    Single Family Residence
    Built in 1972
    0.34 Acres Lot
    $230,800 Zestimate®
    $--/sqft
    $1,937 Estimated rent

    Home value

    $230,800

    Estimated sales range

    Not available

    $1,937/mo

    Zestimate® history
    Loading
    Loading...

    Owner options

    List your home for rent

    $1,937/mo

    Rent Zestimate®

    Find your next renter with Zillow Rental Manager. Plus, with online applications, you can quickly screen prospective tenants – for free.

    Learn more

    $1,937/mo

    Rent Zestimate®

    Refinance and save

    Refinancing to a lower rate could help reduce your monthly payments and save thousands over the life of the loan.

    See today's rates

    Explore your selling options

    Work with a Zillow partner agent

    Leverage their expertise and Zillow's premium Showcase listings to get your home seen by more buyers.

    Get started

    List with your own agent

    Get your home in front of millions of buyers by listing it on Zillow.

    Learn how to do it

    Sell it yourself

    Take full control of how buyers see your home on Zillow by listing For Sale by Owner (FSBO).

    List your home

    What's special

    Well situated primary suiteCool pull-out pantryBeautiful custom hardwood cabinetryLarge walk-in closetJetted soaking tub
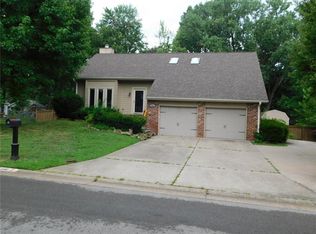
    Great southeast location for this well built home. 3 large bedrooms and one smaller bedroom upstairs. Well situated primary suite with large walk-in closet, jetted soaking tub and separate walk-in shower. Beautiful custom hardwood cabinetry with cool pull-out pantry in nice sized eat in kitchen. Custom hardwood cabinets in second bathroom, hallway and utility room. Impressive family room with hardwood floors and a sliding glass door to the must see in person screened in back porch with vaulted ceiling and skylights. Enjoy you morning coffee or evening night cap while overlooking your large and tranquil backyard. Oh, and the crafty man or woman will love the large shop off the oversized attached two car garage. It comes complete with its own heating source and large windows for plenty of natural light.

    Zillow last checked:

    Listing updated:

    Listed by:

    Don Orender 620-249-9576,

    Jones Heritage, REALTORS

    Bought with:

    Jim Bishop

    Jim Bishop & Associates

    Source: Heartland MLS as distributed by MLS GRID,MLS#: 2598405MLS Logo

    Facts & features

    Interior

    Bedrooms & bathrooms
    • Bedrooms: 4
    • Bathrooms: 2
    • Full bathrooms: 2
    Bedroom 1
    • Features: Carpet
    • Level: Main
    • Dimensions: 13 x 15.6
    Bedroom 2
    • Level: Main
    • Dimensions: 12 x 11.1
    Bedroom 3
    • Features: Carpet
    • Level: Main
    • Dimensions: 12.11 x 12.8
    Bedroom 4
    • Features: Carpet
    • Level: Upper
    • Dimensions: 7 x 14
    Bathroom 1
    • Features: Ceramic Tiles
    • Level: Main
    • Dimensions: 12.5 x 12
    Bathroom 2
    • Features: Ceramic Tiles
    • Level: Main
    • Dimensions: 10 x 7
    Bonus room
    • Features: Carpet
    • Level: Upper
    • Dimensions: 34 x 17
    Dining room
    • Features: Carpet
    • Level: Main
    • Dimensions: 17 x 10.1
    Kitchen
    • Features: Vinyl
    • Level: Main
    • Dimensions: 16.5 x 9.6
    Living room
    • Level: Main
    • Dimensions: 19.11 x 17
    Utility room
    • Level: Main
    • Dimensions: 6.3 x 7.4
    Heating
    • Natural Gas
    Cooling
    • Electric
    Appliances
    • Included: Dishwasher, Disposal, Microwave, Refrigerator, Gas Range
    Features
    • Flooring: Carpet, Tile, Vinyl, Wood
    • Basement: Crawl Space
    • Has fireplace: No
    Interior area
    • Total structure area: 2,276
    • Total interior livable area: 2,276 sqft
    • Finished area above ground: 2,276
    • Finished area below ground: 0

    Property

    Parking
    • Total spaces: 2
    • Parking features: Attached
    • Attached garage spaces: 2
    Lot
    • Size: 0.34 Acres
    Details
    • Parcel number: 2093204014005.000

    Construction

    Type & style
    • Home type: SingleFamily
    • Property subtype: Single Family Residence
    Materials
    • Wood Siding
    • Roof: Composition
    Condition
    • Year built: 1972

    Utilities & green energy

    • Sewer: Public Sewer
    • Water: Public

    Community & HOA

    Community
    • Subdivision: Other
    HOA
    • Has HOA: No
    Location
    • Region: Pittsburg

    Financial & listing details

    • Tax assessed value: $190,120
    • Annual tax amount: $3,312
    • Date on market: 1/28/2026
    • Listing terms: Cash,Conventional,FHA,USDA Loan,VA Loan
    • Ownership: Estate/Trust
    • Road surface type: Paved

    Price history

    DateEventPrice
    5/8/2026Sold--
    Source: Heartland MLS as distributed by MLS GRID #2598405 Report a problem
    4/18/2026Pending sale$255,000$112/sqft
    Source: Heartland MLS as distributed by MLS GRID #2598405 Report a problem
    4/3/2026Price change$255,000-7.3%$112/sqft
    Source: Heartland MLS as distributed by MLS GRID #2598405 Report a problem
    1/28/2026Listed for sale$275,000$121/sqft
    Source: Heartland MLS as distributed by MLS GRID #2598405 Report a problem

    Public tax history

    YearProperty taxesTax assessment
    2025$3,311 +6.8%$21,864 +2.8%
    2024$3,101 -1%$21,276 +1.1%
    2023$3,131 +0.6%$21,045 +2.3%
    2022$3,113 +10.6%$20,570 +12.7%
    2021$2,814 0%$18,251 0%
    2020$2,816 +4.3%$18,252 +4%
    2019$2,700 +0.6%$17,550
    2018$2,684 +102.4%$17,550 +1%
    2017$1,326 $17,377
    2016-- $17,377 +2.5%
    2015$2,438 $16,951
    2014$2,438 $16,951
    2013-- $16,951
    2012-- $16,951
    2011-- --
    2010-- $16,951
    2009-- $16,951
    2008-- $16,951 +2%
    2007-- $16,617 +6%
    2006-- $15,675 +5%
    2005-- $14,927 +4.8%
    2004-- $14,248 +0.9%
    2003-- $14,122 +5%
    2002-- $13,455 +3.9%
    2000-- $12,949
    Find assessor info on the county website

    Neighborhood: 66762

    Nearby schools

    GreatSchools rating