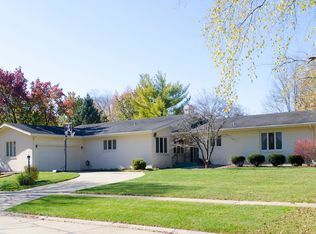
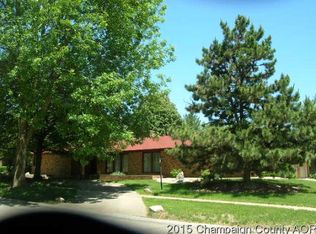
This home offers an extraordinary opportunity for a generously proportioned single family floor plan with an original adjoining guest suite that includes its own kitchen, exterior entrances, porch & garage bay truly a fantastic setup for private accommodations under the same roof with a connecting door between the guest quarters and the rest of the house. Updates on the main house include more than 1,000 of wood floors, updated kitchen cabinet hardware, counters & appliances, and many light fixtures and fans throughout. The partial basement includes another 1,500+ square feet of unfinished, but very usable, space. The main house floor plan features a huge living room with fireplace and an adjoining office/4th bedroom that adjoins the living room via French doors. See 3D virtual tour!
This property is not currently displayed as for sale or rent on Zillow. This may be different from what's on other websites or public sources.