Skip main navigation
Active
  • Listed by: Premier One Properties • Scott Thompson
    $469,900

    2307 SE Sage Brooke Road, East Wenatchee, WA 98802

    3beds
    1,288sqft
    : 
    $2,831/mo
    Get pre-qualified
    Single Family Residence
    Built in 2022
    5,662 Square Feet Lot
    $468,000 Zestimate®
    $365/sqft
    $25/mo HOA

    What's special

    Spacious kitchenIrrigation waterIn ground sprinkler systemOpen-concept floor planFully fenced backyardDining areaStorage shed
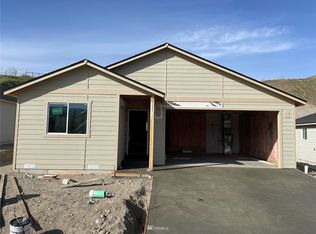
    Welcome to Sage Brooke, one of East Wenatchee's newer developments, conveniently located near downtown, shopping, parks, and two golf courses. Built in 2022, this like new corner lot, rambler is 1288 Square Feet and features an open-concept floor plan with a spacious kitchen, dining area, and living room, creating the perfect space for entertaining and/or gatherings. Offering 3 bedrooms, 2 bathrooms, and an attached 2-car garage, this home combines modern comfort with low maintenance living. The fully fenced backyard provides privacy and room to relax, while the professionally completed front and back landscaping, irrigation water, and in ground sprinkler system make yard maintenance a breeze. A storage shed offers additional space for tools, outdoor equipment, and seasonal storage. Whether you're a first time homebuyer, looking to downsize, or searching for a turnkey investment property, this home checks all the boxes. With its desirable location, move-in-ready condition, and thoughtful features, this is an opportunity you won't want to miss!
    23 days
    |
    748
    |
    48
    |

    Zillow last checked:

    Listing updated:

    Listed by:

    Scott Thompson,

    Premier One Properties,

    Kelly L. Thompson,

    Premier One Properties

    Source: NWMLS as distributed by MLS GRID,MLS#: 2559176MLS Logo

      Facts & features

      Interior

      Bedrooms & bathrooms
      • Bedrooms: 3
      • Bathrooms: 2
      • Full bathrooms: 2
      • Main level bathrooms: 2
      • Main level bedrooms: 3
      Primary bedroom
      • Level: Main
      Bedroom
      • Level: Main
      Bedroom
      • Level: Main
      Bathroom full
      • Level: Main
      Bathroom full
      • Level: Main
      Dining room
      • Level: Main
      Entry hall
      • Level: Main
      Kitchen with eating space
      • Level: Main
      Living room
      • Level: Main
      Utility room
      • Level: Main
      Heating
      • Forced Air, Heat Pump, Electric
      Cooling
      • Forced Air, Heat Pump
      Appliances
      • Included: Dishwasher, Disposal, Dryer, Microwave, Refrigerator, Stove(s)/Range(s), Washer, Dishwasher(s), Dryer(s), Garbage Disposal, Microwave(s), Refrigerator(s), Washer(s)
      Features
      • Flooring: Vinyl Plank, Carpet
      • Basement: None
      • Has fireplace: No
      Interior area
      • Total structure area: 1,288
      • Total interior livable area: 1,288 sqft

      Property

      Parking
      • Total spaces: 2
      • Parking features: Attached Garage
      • Has attached garage: Yes
      • Covered spaces: 2
      Features
      • Levels: One
      • Stories: 1
      • Entry location: Main
      • Patio & porch: Walk-In Closet(s)
      • Has view: Yes
      • View description: Mountain(s), Territorial
      Lot
      • Size: 5,662 Square Feet
      • Features: Corner Lot, Curbs, Paved, Sidewalk, Irrigation, Outbuildings, Patio, Sprinkler System
      • Topography: Level,Partial Slope
      Details
      • Parcel number: 89200004500
      • Zoning: Res
      • Zoning description: Jurisdiction: County
      • Special conditions: Standard

      Construction

      Type & style
      • Home type: SingleFamily
      • Architectural style: 1 Story
      • Property subtype: Single Family Residence
      Materials
      • Wood Products
      • Foundation: Poured Concrete
      • Roof: Composition
      Condition
      • Very Good
      • Year built: 2022
      Details
      • Builder name: Sage Homes LLC

      Utilities & green energy

      • Electric: Company: Douglas County PUD
      • Sewer: Sewer Connected, Company: Douglas County Sewer
      • Water: Public, Company: E Wenatchee Water District

      Community & HOA

      Community
      • Features: CCRs
      • Subdivision: East Wenatchee
      HOA
      • Services included: Common Area Maintenance, Road Maintenance
      • HOA fee: $300 annually
      Location
      • Region: East Wenatchee

      Financial & listing details

      • Price per square foot: $365/sqft
      • Tax assessed value: $394,300
      • Annual tax amount: $3,588
      • Date on market: 7/22/2026
      • Cumulative days on market: 24 days
      • Listing terms: Conventional,FHA,VA Loan
      • Inclusions: Dishwasher(s), Dryer(s), Garbage Disposal, Microwave(s), Refrigerator(s), Stove(s)/Range(s), Washer(s)

        Estimated market value

        $468,000

        $445,000 - $491,000

        $2,550/mo

        Price history

        DateEventPrice
        7/23/2026Listed for sale$469,900+13.3%$365/sqft
        Source: NWMLS as distributed by MLS GRID #2559176 Report a problem
        7/9/2026Price change$2,750+1.9%$2/sqft
        Source: Zillow Rentals Report a problem
        7/6/2026Price change$2,700-1.8%$2/sqft
        Source: Zillow Rentals Report a problem
        6/24/2026Price change$2,750-1.8%$2/sqft
        Source: Zillow Rentals Report a problem
        5/21/2026Listed for rent$2,800+0.2%$2/sqft
        Source: Zillow Rentals Report a problem
        3/25/2026Listing removed$2,795$2/sqft
        Source: Zillow Rentals Report a problem
        2/11/2026Listed for rent$2,795$2/sqft
        Source: Zillow Rentals Report a problem
        7/7/2022Sold$414,900$322/sqft
        Source: NWMLS as distributed by MLS GRID #1911701 Report a problem
        4/7/2022Pending sale$414,900$322/sqft
        Source: NWMLS as distributed by MLS GRID #1911701 Report a problem

        Public tax history

        YearProperty taxesTax assessment
        2024$3,391 -0.6%$394,300 +2.2%
        2023$3,411 -7%$385,700 +8.1%
        2022$3,667 +225.8%$356,700 +2922.9%
        2021$1,125 $11,800
        Find assessor info on the county website

        Monthly payment

        Est. payment

        Payment breakdown

        Explore the cost of this home by adjusting the details. Changes won't be saved.
        All calculations are estimates and provided by Zillow, Inc. for informational purposes only. Actual amounts may vary.
        HOA fees may include property taxes on listings classified as Co-Ops. Contact the listing agent and/or owner for fee details.
        See how much you could borrow to make a competitive offer.

        Climate risks

        Neighborhood: 98802

        Getting around

        0 / 100
        Car-Dependent
        7 / 100
        Somewhat Bikeable

        Nearby schools

        GreatSchools rating
        Schools provided by the listing agent
        • Elementary: Rock Isl Elem
        • Middle: Eastmont Jnr High
        • High: Eastmont Snr High

        Source: NWMLS as distributed by MLS GRID. This data may not be complete. We recommend contacting the local school district to confirm school assignments for this home.

        A local agent can set up tours, give advice and negotiate with sellers.

        A local lender can help you make sure your offer is ready when you are.

        Browse local experts

        Similar homes