Skip main navigation
Sold
  • $465,000

    2307 SW Sundial Ave, Troutdale, OR 97060

    3beds
    1,235sqft
    Residential, Single Family Residence
    Built in 1981
    0.34 Acres Lot
    $493,300 Zestimate®
    $377/sqft
    $2,627 Estimated rent

    Home value

    $493,300

    $469,000 - $518,000

    $2,627/mo

    Zestimate® history
    Loading
    Loading...

    Owner options

    List your home for rent

    $2,627/mo

    Rent Zestimate®

    Find your next renter with Zillow Rental Manager. Plus, with online applications, you can quickly screen prospective tenants – for free.

    Learn more

    $2,627/mo

    Rent Zestimate®

    Refinance and save

    $2,895/mo

    Est. payment

    Refinancing to a lower rate could help reduce your monthly payments and save thousands over the life of the loan.

    See today's rates

    $2,895/mo

    Est. payment

    Explore your selling options

    Work with a Zillow partner agent

    Leverage their expertise and Zillow's premium Showcase listings to get your home seen by more buyers.

    Get started

    List with your own agent

    Get your home in front of millions of buyers by listing it on Zillow.

    Learn how to do it

    Sell it yourself

    Take full control of how buyers see your home on Zillow by listing For Sale by Owner (FSBO).

    List your home

    What's special

    Large islandNew touchesNew exterior paintPlay structure
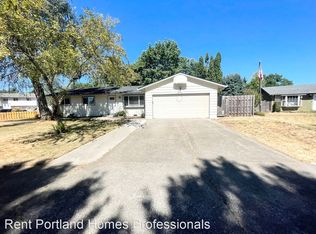
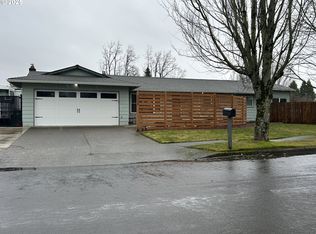
    Hard to find a yard this big and nice! A third of an acre with an amazing play structure. So many options with this much room to grow! Great refreshed home with new exterior paint. The kitchen has a large island that leads to a convenient eating area right there. Ultra quiet dishwasher. New touches in kitchen makes it a great work space. This three bedroom and two bath home is super clean and ready for the buyer needing a new place to call home at an affordable value. Back yard has fruit trees and berries. Put your touch on this desirable property. This home shines and is well equipped with many new features including central A/C! The side yard is quite large and has held multiple cars, trucks, trailer at one time. Fully fenced with gates on each side of home. BTW, the play structure has been used and loved by many a kid. Take a look at it. A new stove is ordered and will be installed before closing. Vacant and ready to view. This home is well maintained and in great shape. Same owner for approx. 30 years! Grab this one at a great price for everything it is and has. The LR has a very nice-large bay window. Listing Broker is related to Seller. Enjoy this one.

    Zillow last checked:

    Listing updated:

    Listed by:

    Rick Seymour 503-544-7576,

    SellQuest Properties

    Bought with:

    Estuardo Perez, 201224103

    All Professionals Real Estate

    Source: RMLS (OR),MLS#: 23303610MLS Logo

    Facts & features

    Interior

    Bedrooms & bathrooms
    • Bedrooms: 3
    • Bathrooms: 2
    • Full bathrooms: 2
    • Main level bathrooms: 2
    Primary bedroom
    • Features: Bathroom, Closet Organizer
    • Level: Main
    • Area: 288
    • Dimensions: 18 x 16
    Bedroom 2
    • Features: Closet Organizer
    • Level: Main
    • Area: 168
    • Dimensions: 14 x 12
    Bedroom 3
    • Features: Closet Organizer
    • Level: Main
    • Area: 156
    • Dimensions: 13 x 12
    Dining room
    • Features: Sliding Doors
    • Level: Main
    • Area: 132
    • Dimensions: 12 x 11
    Kitchen
    • Level: Main
    Living room
    • Features: Bay Window
    • Level: Main
    Heating
    • Forced Air
    Appliances
    • Included: Dishwasher, Disposal, Free-Standing Range, Free-Standing Refrigerator, Microwave, Plumbed For Ice Maker, Stainless Steel Appliance(s), Gas Water Heater
    Features
    • Closet Organizer, Bathroom, Granite, Kitchen Island
    • Doors: Sliding Doors
    • Windows: Double Pane Windows, Vinyl Frames, Bay Window(s)
    • Basement: Crawl Space
    Interior area
    • Total structure area: 1,235
    • Total interior livable area: 1,235 sqft

    Property

    Parking
    • Total spaces: 2
    • Parking features: Driveway, Off Street, Attached
    • Attached garage spaces: 2
    • Has uncovered spaces: Yes
    Features
    • Levels: One
    • Stories: 1
    • Patio & porch: Patio
    • Exterior features: Yard
    • Fencing: Fenced
    Lot
    • Size: 0.34 Acres
    • Features: Level, Private, Secluded, Trees, SqFt 10000 to 14999
    Details
    • Parcel number: R285531

    Construction

    Type & style
    • Home type: SingleFamily
    • Architectural style: Ranch
    • Property subtype: Residential, Single Family Residence
    Materials
    • Cedar, Lap Siding
    • Foundation: Concrete Perimeter
    • Roof: Composition
    Condition
    • Updated/Remodeled
    • New construction: No
    • Year built: 1981

    Utilities & green energy

    • Gas: Gas
    • Sewer: Community, Public Sewer
    • Water: Public
    • Utilities for property: Cable Connected

    Community & neighborhood

    Location
    • Region: Troutdale

    HOA & financial

    HOA
    • Has HOA: No

    Other

    Other facts
    • Listing terms: Cash,Conventional,FHA,VA Loan
    • Road surface type: Paved

    Price history

    DateEventPrice
    9/1/2023Sold$465,000+3.3%$377/sqft
    Source: RMLS (OR) #23303610 Report a problem
    7/20/2023Pending sale$449,950$364/sqft
    Source: RMLS (OR) #23303610 Report a problem
    7/18/2023Listed for sale$449,950+300%$364/sqft
    Source: RMLS (OR) #23303610 Report a problem
    5/18/1995Sold$112,500$91/sqft
    Source: Public Record Report a problem

    Public tax history

    YearProperty taxesTax assessment
    2025$3,903 +5.8%$210,550 +3%
    2024$3,689 +2.7%$204,420 +3%
    2023$3,592 +2.4%$198,470 +3%
    2022$3,507 +2.4%$192,690 +3%
    2021$3,424 +7%$187,080 +3%
    2020$3,201 +4.2%$181,640 +3%
    2019$3,073 $176,350 +3%
    2018$3,073 +0.7%$171,220 +3%
    2017$3,053 +3.7%$166,240 +3%
    2016$2,945 $161,400 +3%
    2015$2,945 +2.6%$156,700 +3%
    2014$2,872 +6.7%$152,140 +3%
    2013$2,692 +5.1%$147,710 +3.8%
    2012$2,561 -1.9%$142,350 -3.1%
    2011$2,610 +5.3%$146,950 +3%
    2010$2,478 +5%$142,670 +3%
    2009$2,360 +2%$138,520 +3%
    2008$2,313 +2.5%$134,490 +3%
    2007$2,257 +3.9%$130,580 +3%
    2006$2,172 +1.8%$126,780 +3%
    2005$2,133 +3.8%$123,090 +3%
    2004$2,055 +3.7%$119,510 +3%
    2003$1,983 +3.1%$116,030 +3%
    2002$1,923 +9.2%$112,660 +6.1%
    2000$1,761 +2.8%$106,200 +3%
    1999$1,714 $103,110

    Find assessor info on the county website

    Neighborhood: 97060

    Nearby schools

    GreatSchools rating
    Schools provided by the listing agent
    • Elementary: Highland
    • Middle: Walt Morey
    • High: Reynolds

    Source: RMLS (OR). This data may not be complete. We recommend contacting the local school district to confirm school assignments for this home.

    Get a cash offer in 3 minutes
    Find out how much your home could sell for in as little as 3 minutes with a no-obligation cash offer.
    Estimated market value
    $493,300
    Get a cash offer in 3 minutes
    Find out how much your home could sell for in as little as 3 minutes with a no-obligation cash offer.
    Estimated market value
    $493,300