10k in seller concession! Beautiful home on over 1/3 acres. Spacious kitchen with lots of cabinets, island, bar area & double pantry. Remodeled and upgraded appliances. Breakfast nook has bay windows, sip on your favorite drink while gazing out at nature. Lots of natural light. Beautifully maintained shutters throughout home. Two main suites that have their own restrooms and ample walk-in closets. Split bedrooms, generously sized main bedrooms on each side of house. They both have a sitting area that would be great for cozy chaises, or additional reading/work areas. There is a formal dining, living, and wet bar area. Bonus room/office. Gorgeous backyard with pool +hot tub, slide, pool valet. Oak trees and lovely landscaping. Lots of paved area in the back for gatherings/parties. Covered porch area. The back yard also has access from 2-mile line. Shed in the backyard, manual gates. Laundry room with washer/dryer. Side/rear entry 2 car garage and room for additional cars in driveway.
Sold
Price Unknown
2307 Sandstone Dr, Mission, TX 78574
3beds
2,719sqft
Single Family Residence, Residential
Built in 1989
0.35 Acres Lot
$373,500 Zestimate®
$--/sqft
$2,980 Estimated rent
Home value
$373,500
$355,000 - $392,000
$2,980/mo
Zestimate® history
Owner options
List your home for rent
$2,980/mo
Rent Zestimate®
Find your next renter with Zillow Rental Manager. Plus, with online applications, you can quickly screen prospective tenants – for free.
$2,980/mo
Rent Zestimate®
Refinance and save
Refinancing to a lower rate could help reduce your monthly payments and save thousands over the life of the loan.
Explore your selling options
Work with a Zillow partner agent
Leverage their expertise and Zillow's premium Showcase listings to get your home seen by more buyers.
Get startedList with your own agent
Get your home in front of millions of buyers by listing it on Zillow.
Learn how to do itSell it yourself
Take full control of how buyers see your home on Zillow by listing For Sale by Owner (FSBO).
List your homeWhat's special
Oak treesSpacious kitchenWet bar areaBar areaSplit bedroomsDouble pantryUpgraded appliances
Zillow last checked:
Listing updated:
Listed by:
Jennifer Han 956-655-6091,
Re/Max Elite
Source: Greater McAllen AOR,MLS#: 414590
Facts & features
Interior
Bedrooms & bathrooms
- Bedrooms: 3
- Bathrooms: 4
- Full bathrooms: 4
Dining room
- Description: Living Area(s): 1
Living room
- Description: Living Area(s): 1
Heating
- Has Heating (Unspecified Type)
Cooling
- Central Air
Appliances
- Included: Electric Water Heater, Water Heater (In Garage), Dryer, Refrigerator, Stove/Range-Electric Smooth, Washer
- Laundry: Laundry Room
Features
- Granite Counters, Ceiling Fan(s), High Ceilings, Office/Study, Split Bedrooms, Walk-In Closet(s), Wet/Dry Bar
- Flooring: Laminate, Tile
- Windows: Plantation Shutters, Bay Window(s)
Interior area
- Total structure area: 2,719
- Total interior livable area: 2,719 sqft
Property
Parking
- Total spaces: 2
- Parking features: Attached, Garage Faces Rear, Garage Faces Side
- Attached garage spaces: 2
Features
- Patio & porch: Covered Patio, Patio Slab
- Exterior features: Barbecue, Manual Gate, Mature Trees, Sprinkler System
- Has private pool: Yes
- Pool features: In Ground, Outdoor Pool
- Fencing: Privacy,Wood
Lot
- Size: 0.35 Acres
- Features: Cul-De-Sac, Curb & Gutters, Irregular Lot, Mature Trees, Sprinkler System
Details
- Parcel number: S645002000000200
Construction
Type & style
- Home type: SingleFamily
- Property subtype: Single Family Residence, Residential
Materials
- Brick
- Foundation: Slab
- Roof: Shingle
Condition
- New construction: No
- Year built: 1989
Utilities & green energy
- Sewer: Public Sewer
- Water: Public
Green energy
- Energy efficient items: None
Community & HOA
Community
- Features: None
- Security: Security System, Smoke Detector(s)
- Subdivision: Stonegate
HOA
- Has HOA: No
Location
- Region: Mission
Financial & listing details
- Tax assessed value: $299,387
- Annual tax amount: $7,133
- Date on market: 9/28/2023
- Road surface type: Paved
Price history
| Date | Event | Price |
|---|---|---|
| 12/11/2023 | Sold | -- |
Source: Greater McAllen AOR #414590 Report a problem | ||
| 11/29/2023 | Pending sale | $390,000$143/sqft |
Source: Greater McAllen AOR #414590 Report a problem | ||
| 9/28/2023 | Listed for sale | $390,000+47.7%$143/sqft |
Source: Greater McAllen AOR #414590 Report a problem | ||
| 10/7/2015 | Sold | -- |
Source: Agent Provided Report a problem | ||
| 4/26/2015 | Listed for sale | $264,000$97/sqft |
Source: Berkshire Hathaway HomeServices RGV Realty #184270 Report a problem | ||
Public tax history
| Year | Property taxes | Tax assessment |
|---|---|---|
| 2025 | $5,595 -9.7% | $299,387 -2.9% |
| 2024 | $6,195 +45.7% | $308,390 +10.5% |
| 2023 | $4,251 -22.3% | $278,973 +8.3% |
| 2022 | $5,468 +0.1% | $257,678 +8.5% |
| 2021 | $5,462 | $237,449 +6.1% |
| 2020 | -- | $223,866 +4.2% |
| 2019 | $5,250 -4.9% | $214,904 -2% |
| 2018 | $5,519 | $219,252 -1% |
| 2017 | $5,519 -1.8% | $221,425 -1% |
| 2016 | $5,621 +7% | $223,600 +6.2% |
| 2015 | $5,254 | $210,604 +7.1% |
| 2014 | $5,254 | $196,611 -1.8% |
| 2013 | -- | $200,147 -2.8% |
| 2012 | -- | $205,897 +9.8% |
| 2011 | -- | $187,438 +4.4% |
| 2010 | -- | $179,538 +10% |
| 2009 | -- | $163,216 +4.3% |
| 2008 | -- | $156,500 -3.6% |
| 2007 | -- | $162,303 +10% |
| 2006 | -- | $147,548 +0.5% |
| 2005 | -- | $146,882 +4.8% |
| 2004 | -- | $140,177 +0.9% |
| 2003 | -- | $138,938 +18.1% |
| 2002 | -- | $117,686 +4.2% |
| 2001 | -- | $112,961 -1% |
| 2000 | -- | $114,149 |
Find assessor info on the county website
Neighborhood: 78574
Nearby homes
- $290,2003 bd2 ba2.1k sqft2309 Sandstone Dr, Mission, TX 78574Off Market
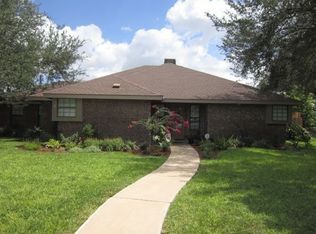
- $367,6003 bd1 ba3.2k sqft2305 Sandstone Dr, Mission, TX 78574Off Market
- $234,3003 bd2 ba1.9k sqft2313 Sandstone Dr, Mission, TX 78574Off Market
- $292,9004 bd3 ba3k sqft2214 E Mile 2 Rd, Mission, TX 78574Off Market
- $--3 bd3 ba2.1k sqft3105 Granite Dr, Mission, TX 78574Sold
- $270,9003 bd2 ba1.8k sqft3104 Flamingo Ave, Mission, TX 78574Off Market
- $296,8004 bd3 ba2.2k sqft3102 Flamingo Ave, Mission, TX 78574Off Market
- $409,900-- bd-- ba14 sqft2 N M Rd, Edinburg, TX 78542Off Market
Nearby schools
GreatSchools rating
- 7/10John High Shary Elementary SchoolGrades: PK-6Distance: 0.9 mi
- 7/10Sharyland North Junior High SchoolGrades: 7-8Distance: 3.7 mi
- 6/10Sharyland Pioneer High SchoolGrades: 9-12Distance: 4.4 mi
Schools provided by the listing agent
- Elementary: Shary
- Middle: North Jr. High
- High: Sharyland Pioneer H.S.
- District: Sharyland ISD
Source: Greater McAllen AOR. This data may not be complete. We recommend contacting the local school district to confirm school assignments for this home.
Sell for more on Zillow
Get a Zillow Showcase℠ listing at no additional cost and you could sell for .
$373,500
2% more
+$7,470
With Zillow Showcase(estimated)
$380,970
Sell for more on Zillow
Get a Zillow Showcase℠ listing at no additional cost and you could sell for .
$373,500
2% more
+$7,470
With Zillow Showcase(estimated)
$380,970
- Texas
- Hidalgo County
- Mission
- 78574
- 2307 Sandstone Dr
