Perfectly positioned in the sought-after community of Valley Heights, this custom-built estate is nestled on nearly two secluded, tree-lined acres, offering an exceptional level of privacy and tranquility. Boasting over 3,700 square feet of finely crafted living space, the home blends refined everyday comfort with gracious entertaining, featuring high ceilings, rich architectural detail, and a seamless open floor plan. A grand two-story foyer sets the tone for the home’s elegant interior, flowing effortlessly into the formal living room, dining room, and onward to the rear family room and gourmet kitchen—each offering uninterrupted views of the beautifully landscaped grounds. The heart of the home is the expansive kitchen and breakfast room, appointed with solid wood soft-close cabinetry adorned with designer glass fronts and hardware, granite countertops, stainless steel appliances, a tile backsplash, and an atrium door leading to the outdoor living spaces. Soaring ceilings and an inviting fireplace anchor the two-story family room, creating a warm and welcoming environment. The main-level ADA-compliant primary suite is tucked privately off the rear hallway, while the upper-level owner's retreat features a spacious sitting area, oversized custom closet, luxurious garden bath, and French door access to a private balcony. This level also features three additional generously sized bedrooms, each enjoy bathroom access, offering comfort for family and guests alike. The unfinished lower level includes a three-piece bathroom rough-in, an atrium door with side and rear yard access, and an abundance of natural light—ready to be transformed to suit your needs. Outdoors, the home truly shines with a resort-style free-form heated pool, multiple terraces for entertaining, a charming gazebo, and lush landscaping accented by thoughtfully designed hardscaping. Additional highlights include a new well and pressure tank, side-loading two-car garage, expansive driveway for guest parking, dual-zone HVAC, rich hardwood floors, high-end carpeting, and a well-appointed laundry room with utility sink and front-loading appliances. This home offers a rare opportunity to own an estate where timeless Southern-inspired charm meets exceptional function and comfort.
Sold for $995,000
$995,000
2307 Shaded Brook Dr, Owings Mills, MD 21117
5beds
3,424sqft
Single Family Residence
Built in 2000
1.89 Acres Lot
$1,011,300 Zestimate®
$291/sqft
$5,677 Estimated rent
Home value
$1,011,300
$930,000 - $1.10M
$5,677/mo
Zestimate® history
Owner options
List your home for rent
$5,677/mo
Rent Zestimate®
Find your next renter with Zillow Rental Manager. Plus, with online applications, you can quickly screen prospective tenants – for free.
$5,677/mo
Rent Zestimate®
Refinance and save
$6,178/mo
Est. payment
Refinancing to a lower rate could help reduce your monthly payments and save thousands over the life of the loan.
$6,178/mo
Est. payment
Explore your selling options
Work with a Zillow partner agent
Leverage their expertise and Zillow's premium Showcase listings to get your home seen by more buyers.
Get startedList with your own agent
Get your home in front of millions of buyers by listing it on Zillow.
Learn how to do itSell it yourself
Take full control of how buyers see your home on Zillow by listing For Sale by Owner (FSBO).
List your homeWhat's special
Resort-style free-form heated poolInviting fireplaceRich architectural detailCharming gazeboHigh ceilingsSoaring ceilingsRich hardwood floors
Zillow last checked:
Listing updated:
Listed by:
Nechelle Robinson 410-404-3889,
Cummings & Co. Realtors,
Co-Listing Agent: Lisa Gilden 610-715-5144,
Cummings & Co. Realtors
Bought with:
Tom Riley, 17567
TTR Sotheby's International Realty
Source: Bright MLS,MLS#: MDBC2138174
Facts & features
Interior
Bedrooms & bathrooms
- Bedrooms: 5
- Bathrooms: 4
- Full bathrooms: 4
- Main level bathrooms: 1
- Main level bedrooms: 1
Rooms
- Room types: Living Room, Dining Room, Primary Bedroom, Bedroom 3, Bedroom 4, Bedroom 5, Kitchen, Family Room, Basement, Foyer, Breakfast Room, Laundry, Bathroom 3, Primary Bathroom, Full Bath
Primary bedroom
- Features: Ceiling Fan(s), Flooring - Carpet, Window Treatments
- Level: Main
Primary bedroom
- Features: Ceiling Fan(s), Balcony Access, Flooring - Carpet, Window Treatments, Walk-In Closet(s)
- Level: Upper
Bedroom 3
- Features: Ceiling Fan(s), Flooring - Carpet, Window Treatments
- Level: Upper
Bedroom 4
- Features: Ceiling Fan(s), Flooring - Carpet, Walk-In Closet(s), Window Treatments
- Level: Upper
Bedroom 5
- Features: Ceiling Fan(s), Flooring - Carpet, Walk-In Closet(s), Window Treatments
- Level: Upper
Primary bathroom
- Features: Bathroom - Walk-In Shower, Flooring - Ceramic Tile
- Level: Main
Primary bathroom
- Features: Bathroom - Jetted Tub, Bathroom - Walk-In Shower, Countertop(s) - Solid Surface, Double Sink, Flooring - Ceramic Tile, Recessed Lighting, Window Treatments
- Level: Upper
Bathroom 3
- Features: Bathroom - Tub Shower, Countertop(s) - Solid Surface, Flooring - Ceramic Tile, Window Treatments
- Level: Upper
Basement
- Features: Basement - Unfinished
- Level: Lower
Breakfast room
- Features: Built-in Features, Flooring - HardWood, Recessed Lighting, Lighting - Ceiling, Balcony Access
- Level: Main
Dining room
- Features: Flooring - HardWood, Window Treatments, Formal Dining Room
- Level: Main
Family room
- Features: Cathedral/Vaulted Ceiling, Ceiling Fan(s), Fireplace - Other, Flooring - Carpet, Lighting - LED, Lighting - Wall sconces, Window Treatments
- Level: Main
Foyer
- Features: Flooring - HardWood
- Level: Main
Other
- Features: Bathroom - Tub Shower, Double Sink, Flooring - Ceramic Tile, Jack and Jill Bathroom
- Level: Upper
Kitchen
- Features: Granite Counters, Double Sink, Flooring - HardWood, Kitchen Island, Eat-in Kitchen, Kitchen - Propane Cooking, Recessed Lighting, Lighting - Ceiling, Pantry
- Level: Main
Laundry
- Level: Main
Living room
- Features: Flooring - HardWood, Recessed Lighting, Window Treatments
- Level: Main
Mud room
- Features: Flooring - Ceramic Tile
- Level: Main
Heating
- Zoned, Forced Air, Propane
Cooling
- Ceiling Fan(s), Central Air, Electric
Appliances
- Included: Dishwasher, Microwave, Dryer, Exhaust Fan, Refrigerator, Stainless Steel Appliance(s), Cooktop, Washer, Water Conditioner - Owned, Water Heater, Water Treat System
- Laundry: Washer In Unit, Dryer In Unit, Main Level, Laundry Chute, Laundry Room, Mud Room
Features
- Family Room Off Kitchen, Dining Area, Bathroom - Tub Shower, Bathroom - Walk-In Shower, Breakfast Area, Ceiling Fan(s), Crown Molding, Entry Level Bedroom, Open Floorplan, Formal/Separate Dining Room, Kitchen - Gourmet, Kitchen - Table Space, Pantry, Primary Bath(s), Recessed Lighting, Upgraded Countertops, Walk-In Closet(s), Attic, Central Vacuum, Kitchen Island, Wine Storage, Cathedral Ceiling(s), 9'+ Ceilings, Dry Wall, Vaulted Ceiling(s), 2 Story Ceilings
- Flooring: Carpet, Ceramic Tile, Hardwood, Wood
- Doors: Six Panel, Sliding Glass, French Doors, Atrium, Double Entry
- Windows: Double Hung, Transom, Casement, Palladian, Window Treatments
- Basement: Partial,Full,Interior Entry,Rough Bath Plumb,Shelving,Side Entrance,Unfinished,Walk-Out Access,Windows,Workshop
- Number of fireplaces: 1
- Fireplace features: Glass Doors, Gas/Propane, Mantel(s)
Interior area
- Total structure area: 5,190
- Total interior livable area: 3,424 sqft
- Finished area above ground: 3,424
- Finished area below ground: 0
Property
Parking
- Total spaces: 8
- Parking features: Garage Faces Side, Garage Door Opener, Inside Entrance, Oversized, Asphalt, Attached, Driveway, On Street
- Attached garage spaces: 2
- Uncovered spaces: 6
Accessibility
- Accessibility features: Accessible Doors, Accessible Electrical and Environmental Controls, Accessible Entrance, Mobility Improvements, Other
Features
- Levels: Two
- Stories: 2
- Patio & porch: Deck, Patio, Porch
- Exterior features: Bump-outs, Extensive Hardscape, Lighting, Flood Lights, Water Falls, Water Fountains
- Has private pool: Yes
- Pool features: Concrete, Fenced, Heated, In Ground, Private
- Has spa: Yes
- Spa features: Bath
- Fencing: Partial
- Has view: Yes
- View description: Trees/Woods
Lot
- Size: 1.89 Acres
- Features: Additional Lot(s), Backs to Trees, Flag Lot, Wooded, Private, Rear Yard, SideYard(s), Stream/Creek
Details
- Additional structures: Above Grade, Below Grade
- Parcel number: 04032300000304
- Zoning: RESIDENTIAL
- Special conditions: Standard
Construction
Type & style
- Home type: SingleFamily
- Architectural style: Colonial
- Property subtype: Single Family Residence
Materials
- Combination, Brick, Vinyl Siding
- Foundation: Concrete Perimeter
- Roof: Architectural Shingle
Condition
- Excellent
- New construction: No
- Year built: 2000
Details
- Builder model: OXFORD
Utilities & green energy
- Electric: 200+ Amp Service
- Sewer: Septic Exists
- Water: Well
- Utilities for property: Cable Available, Electricity Available, Phone Available, Cable
Community & HOA
Community
- Security: Smoke Detector(s)
- Subdivision: Valley Heights
HOA
- Has HOA: No
Location
- Region: Owings Mills
Financial & listing details
- Price per square foot: $291/sqft
- Tax assessed value: $642,500
- Annual tax amount: $7,293
- Date on market: 8/25/2025
- Listing agreement: Exclusive Right To Sell
- Listing terms: Cash,Conventional,VA Loan
- Inclusions: 1, 000 Gal Propane Tank, Pool Equip, Gazebo
- Ownership: Fee Simple
- Road surface type: Black Top
Price history
| Date | Event | Price |
|---|---|---|
| 2/13/2026 | Sold | $995,000$291/sqft |
Source:  Bright MLS #MDBC2138174 Report a problem Bright MLS #MDBC2138174 Report a problem | ||
| 9/29/2025 | Contingent | $995,000$291/sqft |
Source: Bright MLS #MDBC2138174 Report a problem | ||
| 9/28/2025 | Price change | $995,000+2.1%$291/sqft |
Source: Bright MLS #MDBC2138174 Report a problem | ||
| 8/25/2025 | Price change | $975,000-2%$285/sqft |
Source: Bright MLS #MDBC2138174 Report a problem | ||
| 8/14/2025 | Listed for sale | $995,000+2.1%$291/sqft |
Source: Bright MLS #MDBC2134862 Report a problem | ||
| 8/5/2025 | Contingent | $975,000$285/sqft |
Source: Bright MLS #MDBC2134862 Report a problem | ||
| 8/1/2025 | Listed for sale | $975,000+596.9%$285/sqft |
Source: Bright MLS #MDBC2134862 Report a problem | ||
| 12/1/1999 | Sold | $139,900$41/sqft |
Source: Public Record Report a problem | ||
Public tax history
| Year | Property taxes | Tax assessment |
|---|---|---|
| 2025 | $7,215 -1.1% | $642,500 +6.8% |
| 2024 | $7,293 +7.3% | $601,700 +7.3% |
| 2023 | $6,798 +7.8% | $560,900 +7.8% |
| 2022 | $6,304 +1% | $520,100 +1% |
| 2021 | $6,243 +1% | $515,067 +1% |
| 2020 | $6,182 +1% | $510,033 +1% |
| 2019 | $6,121 +1.1% | $505,000 +1.1% |
| 2018 | $6,056 +1.1% | $499,667 +1.1% |
| 2017 | $5,991 -7.7% | $494,333 +1.1% |
| 2016 | $6,494 | $489,000 |
| 2015 | $6,494 | $489,000 |
| 2014 | $6,494 | $489,000 -9.1% |
| 2013 | -- | $538,200 |
| 2012 | -- | $538,200 |
| 2011 | -- | $538,200 -32.7% |
| 2010 | -- | $799,730 +10.7% |
| 2009 | -- | $722,112 +12% |
| 2008 | -- | $644,496 +13.7% |
| 2007 | -- | $566,880 +8.8% |
| 2006 | -- | $520,902 +9.7% |
| 2005 | -- | $474,926 +10.7% |
| 2004 | -- | $428,950 |
| 2003 | -- | $428,950 |
| 2002 | -- | $428,950 -3% |
| 2001 | -- | $442,240 |
Find assessor info on the county website
Neighborhood: 21117
Nearby homes
- $519,300-- bd2 ba1.5k sqft2305 Shaded Brook Dr, Owings Mills, MD 21117Off Market
- $1,012,3005 bd4 ba4.5k sqft2309 Shaded Brook Dr, Owings Mills, MD 21117Off Market
- $570,0003 bd3 ba3.3k sqft2303 Shaded Brook Dr, Owings Mills, MD 21117Sold
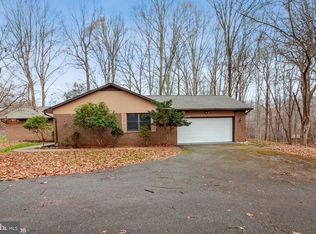
- $821,500-- bd3 ba2.9k sqft2307A Shaded Brook Dr, Owings Mills, MD 21117Off Market
- $918,2005 bd5 ba5.2k sqft2311 Shaded Brook Dr, Owings Mills, MD 21117Off Market
- $850,9006 bd4 ba4k sqft11122 Hidden Trail Dr, Owings Mills, MD 21117Off Market
- $776,300-- bd3 ba4.1k sqft2301 Shaded Brook Dr, Owings Mills, MD 21117Off Market
- $750,200-- bd3 ba2.8k sqft11120 Hidden Trail Dr, Owings Mills, MD 21117Off Market
Nearby schools
GreatSchools rating
- 10/10Fort Garrison Elementary SchoolGrades: PK-5Distance: 2.4 mi
- 3/10Pikesville Middle SchoolGrades: 6-8Distance: 3.8 mi
- 5/10Pikesville High SchoolGrades: 9-12Distance: 4 mi
Schools provided by the listing agent
- District: Baltimore County Public Schools
Source: Bright MLS. This data may not be complete. We recommend contacting the local school district to confirm school assignments for this home.
Get a cash offer in 3 minutes
Find out how much your home could sell for in as little as 3 minutes with a no-obligation cash offer.
Estimated market value
$1,011,300
Get a cash offer in 3 minutes
Find out how much your home could sell for in as little as 3 minutes with a no-obligation cash offer.
Estimated market value
$1,011,300
- Maryland
- Baltimore County
- Owings Mills
- 21117
- 2307 Shaded Brook Dr
Nearby cities
Nearby zip codes
Other Owings Mills Topics
