Mid-Century Modern with Detached ADU! Vaulted Ceilings, Garden Oasis, and Incredible Flex Space MCM with a DADU! This true Mid-Century Modern gem offers soaring ceilings, floor-to-ceiling windows, clean architectural lines, and beautifully integrated indoor-outdoor living. The 3-bedroom, 2-bath main house spans over 1,400 sq ft and features original hardwood floors, a renovated kitchen with quartz countertops, center island, matching LG appliances, and updated baths—including a private ensuite in the primary bedroom. Voice-activated blackout shades add a modern touch. The detached 650+ sq ft Accessory Dwelling Unit (DADU) complements the main home perfectly, featuring 12-foot ceilings, a loft platform for storage or sleeping, a brand-new full bath, and a wet bar—ideal for guests, a studio, or a work-from-home setup. An attached greenhouse and complete horticulture setup make it a gardener’s dream, with established beds and year-round blooms requiring minimal upkeep. The lot is a lush, private retreat with mature landscaping, a fenced driveway, kids’ play area, outdoor seating space for entertaining, and a welcoming vibe throughout. Located in the sought-after Fort Hunt/Hollin Hills area—just south of Old Town Alexandria—this home combines architectural character and suburban tranquility with unbeatable access to DC, the Pentagon, Fort Belvoir, and Reagan National Airport. Enjoy tree-lined streets, scenic greenways, and a vibrant community known for its charm and thoughtful design. This one-of-a-kind property will not last!
Sold for $899,900
$899,900
2307 Sherwood Hall Ln, Alexandria, VA 22306
4beds
2,064sqft
Single Family Residence
Built in 1959
0.27 Acres Lot
$921,100 Zestimate®
$436/sqft
$4,174 Estimated rent
Home value
$921,100
$866,000 - $986,000
$4,174/mo
Zestimate® history
Owner options
List your home for rent
$4,174/mo
Rent Zestimate®
Find your next renter with Zillow Rental Manager. Plus, with online applications, you can quickly screen prospective tenants – for free.
$4,174/mo
Rent Zestimate®
Refinance and save
$5,566/mo
Est. payment
Refinancing to a lower rate could help reduce your monthly payments and save thousands over the life of the loan.
$5,566/mo
Est. payment
Explore your selling options
Work with a Zillow partner agent
Leverage their expertise and Zillow's premium Showcase listings to get your home seen by more buyers.
Get startedList with your own agent
Get your home in front of millions of buyers by listing it on Zillow.
Learn how to do itSell it yourself
Take full control of how buyers see your home on Zillow by listing For Sale by Owner (FSBO).
List your homeWhat's special
Horticulture setupLoft platformWet barClean architectural linesAttached greenhouseMature landscapingMatching lg appliances
Zillow last checked:
Listing updated:
Listed by:
Phil Snedegar 202-714-7098,
Berkshire Hathaway HomeServices PenFed Realty,
Listing Team: Live Well In Dc
Bought with:
Jillian Keck Hogan, 0225193575
Corcoran McEnearney
Source: Bright MLS,MLS#: VAFX2250642
Facts & features
Interior
Bedrooms & bathrooms
- Bedrooms: 4
- Bathrooms: 3
- Full bathrooms: 3
- Main level bathrooms: 3
- Main level bedrooms: 4
Rooms
- Room types: Living Room, Dining Room, Primary Bedroom, Bedroom 2, Bedroom 3, Kitchen, Laundry, Primary Bathroom, Full Bath
Primary bedroom
- Features: Flooring - HardWood
- Level: Main
Bedroom 2
- Features: Flooring - HardWood
- Level: Main
Bedroom 3
- Features: Flooring - HardWood
- Level: Main
Primary bathroom
- Level: Main
Dining room
- Features: Flooring - HardWood, Cathedral/Vaulted Ceiling
- Level: Main
Other
- Level: Main
Kitchen
- Features: Flooring - Marble, Countertop(s) - Quartz, Kitchen - Electric Cooking
- Level: Main
Laundry
- Level: Main
Living room
- Features: Flooring - HardWood, Fireplace - Wood Burning
- Level: Main
Heating
- Forced Air, Natural Gas
Cooling
- Central Air, Ceiling Fan(s), Electric
Appliances
- Included: Microwave, Dryer, Washer, Cooktop, Dishwasher, Disposal, Refrigerator, Ice Maker, Oven, Gas Water Heater
- Laundry: Laundry Room
Features
- Ceiling Fan(s), Vaulted Ceiling(s)
- Flooring: Hardwood, Marble, Wood
- Has basement: No
- Number of fireplaces: 1
- Fireplace features: Screen
Interior area
- Total structure area: 2,064
- Total interior livable area: 2,064 sqft
- Finished area above ground: 2,064
- Finished area below ground: 0
Property
Parking
- Total spaces: 5
- Parking features: Driveway
- Uncovered spaces: 5
Accessibility
- Accessibility features: None
Features
- Levels: One
- Stories: 1
- Pool features: None
Lot
- Size: 0.27 Acres
Details
- Additional structures: Above Grade, Below Grade
- Parcel number: 1021 16 0003
- Zoning: 130
- Special conditions: Standard
Construction
Type & style
- Home type: SingleFamily
- Architectural style: Mid-Century Modern
- Property subtype: Single Family Residence
Materials
- Combination, Cedar
- Foundation: Slab
- Roof: Architectural Shingle
Condition
- Excellent
- New construction: No
- Year built: 1959
- Major remodel year: 2025
Utilities & green energy
- Sewer: Public Sewer
- Water: Public
Community & HOA
Community
- Subdivision: Sherwood Hall
HOA
- Has HOA: No
Location
- Region: Alexandria
Financial & listing details
- Price per square foot: $436/sqft
- Tax assessed value: $656,710
- Annual tax amount: $8,202
- Date on market: 6/26/2025
- Listing agreement: Exclusive Right To Sell
- Listing terms: Cash,Conventional,FHA,VA Loan
- Ownership: Fee Simple
Price history
| Date | Event | Price |
|---|---|---|
| 8/14/2025 | Sold | $899,900$436/sqft |
Source:  Bright MLS #VAFX2250642 Report a problem Bright MLS #VAFX2250642 Report a problem | ||
| 7/19/2025 | Contingent | $899,900$436/sqft |
Source: Bright MLS #VAFX2250642 Report a problem | ||
| 7/15/2025 | Listed for sale | $899,900$436/sqft |
Source: Bright MLS #VAFX2250642 Report a problem | ||
| 7/8/2025 | Contingent | $899,900$436/sqft |
Source: Bright MLS #VAFX2250642 Report a problem | ||
| 6/26/2025 | Listed for sale | $899,900+50%$436/sqft |
Source: Bright MLS #VAFX2250642 Report a problem | ||
| 1/31/2020 | Sold | $600,000+4.3%$291/sqft |
Source: Public Record Report a problem | ||
| 1/4/2020 | Pending sale | $575,000$279/sqft |
Source: Keller Williams Realty Alliance Group Chantilly #VAFX1103432 Report a problem | ||
| 1/4/2020 | Listed for sale | $575,000$279/sqft |
Source: Keller Williams Chantilly Ventures LLC #VAFX1103432 Report a problem | ||
| 12/28/2019 | Pending sale | $575,000$279/sqft |
Source: Keller Williams Chantilly Ventures LLC #VAFX1103432 Report a problem | ||
| 12/24/2019 | Listed for sale | $575,000$279/sqft |
Source: Keller Williams Chantilly Ventures LLC #VAFX1103432 Report a problem | ||
Public tax history
| Year | Property taxes | Tax assessment |
|---|---|---|
| 2025 | $8,202 +0.5% | $656,710 |
| 2024 | $8,163 +7.8% | $656,710 +4.6% |
| 2023 | $7,573 +6.6% | $627,690 +8.3% |
| 2022 | $7,103 | $579,660 +7.6% |
| 2021 | -- | $538,840 +26.3% |
| 2020 | $5,418 +5.3% | $426,550 +6.1% |
| 2019 | $5,144 +1.6% | $402,120 +1% |
| 2018 | $5,062 +1.9% | $398,120 |
| 2017 | $4,967 +5.9% | $398,120 +6.1% |
| 2016 | $4,692 +7.3% | $375,210 +4% |
| 2015 | $4,372 -5% | $360,860 -5.7% |
| 2014 | $4,604 | $382,520 +7% |
| 2013 | -- | $357,580 +1.1% |
| 2012 | -- | $353,580 -14.4% |
| 2011 | -- | $413,210 +8.9% |
| 2010 | -- | $379,360 -4.1% |
| 2009 | -- | $395,660 -11% |
| 2008 | -- | $444,450 -4.2% |
| 2007 | -- | $463,930 +67% |
| 2003 | -- | $277,725 +25% |
| 2002 | -- | $222,180 +8% |
| 2001 | -- | $205,720 |
Find assessor info on the county website
Neighborhood: Hybla Valley
Nearby homes
- $768,5003 bd2 ba1.4k sqft2305 Sherwood Hall Ln, Alexandria, VA 22306Off Market
- $607,1003 bd2 ba1.3k sqft2309 Sherwood Hall Ln, Alexandria, VA 22306Off Market
- $746,2003 bd2 ba1.8k sqft7819 Candlewood Dr, Alexandria, VA 22306Off Market
- $773,4004 bd3 ba1.8k sqft7813 Oaklawn Dr, Alexandria, VA 22306Off Market
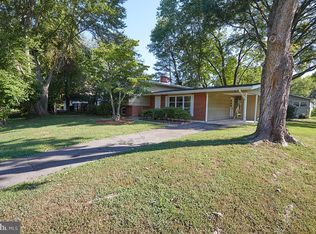
- $672,2003 bd2 ba1.2k sqft7821 Candlewood Dr, Alexandria, VA 22306Off Market
- $807,8005 bd4 ba1.5k sqft2301 Sherwood Hall Ln, Alexandria, VA 22306Off Market
- $1,575,0004 bd3 ba3.8k sqft7802 Davenport St, Alexandria, VA 22306Sold
- $836,2004 bd2 ba2k sqft7802 Davenport St, Alexandria, VA 22306Off Market
Nearby schools
GreatSchools rating
- 3/10Hollin Meadows Elementary SchoolGrades: PK-6Distance: 0.4 mi
- 5/10Sandburg Middle SchoolGrades: 7-8Distance: 1.2 mi
- 4/10West Potomac High SchoolGrades: 9-12Distance: 2 mi
Schools provided by the listing agent
- Elementary: Hollin Meadows
- Middle: Sandburg
- High: West Potomac
- District: Fairfax County Public Schools
Source: Bright MLS. This data may not be complete. We recommend contacting the local school district to confirm school assignments for this home.
Get a cash offer in 3 minutes
Find out how much your home could sell for in as little as 3 minutes with a no-obligation cash offer.
Estimated market value
$921,100
Get a cash offer in 3 minutes
Find out how much your home could sell for in as little as 3 minutes with a no-obligation cash offer.
Estimated market value
$921,100
- Virginia
- Fairfax County
- Alexandria
- 22306
- Hybla Valley
- 2307 Sherwood Hall Ln
Nearby cities
Nearby neighborhoods
Nearby zip codes
Other Alexandria Topics
