Touring this meticulously kept home will be the highlight of your day. The open floor plan and vaulted ceilings make for a perfect space to entertain. In need of an office or playroom? Look no further, the spacious second-floor loft is versatile for any of your needs.Attached by only the shed, there is no worry of noisy neighbors! HOA fees include Cable, Ground Maintenance, Pool, Exercise Room, and Clubhouse.
Sold
$395,000
2307 Silver Charm Cir, Suffolk, VA 23435
3beds
2,148sqft
Single Family Residence
Built in 2007
-- sqft lot
$402,100 Zestimate®
$184/sqft
$2,688 Estimated rent
Home value
$402,100
$378,000 - $426,000
$2,688/mo
Zestimate® history
Owner options
List your home for rent
$2,688/mo
Rent Zestimate®
Find your next renter with Zillow Rental Manager. Plus, with online applications, you can quickly screen prospective tenants – for free.
$2,688/mo
Rent Zestimate®
Refinance and save
$2,816/mo
Est. payment
Refinancing to a lower rate could help reduce your monthly payments and save thousands over the life of the loan.
$2,816/mo
Est. payment
Explore your selling options
Work with a Zillow partner agent
Leverage their expertise and Zillow's premium Showcase listings to get your home seen by more buyers.
Get startedList with your own agent
Get your home in front of millions of buyers by listing it on Zillow.
Learn how to do itSell it yourself
Take full control of how buyers see your home on Zillow by listing For Sale by Owner (FSBO).
List your homeWhat's special
Open floor planSpacious second-floor loftVaulted ceilings
Zillow last checked:
Listing updated:
Listed by:
Sarah Barker,
A Better Way Realty Inc. 757-424-9007
Bought with:
Jeffery DePriest
Aweigh Real Estate VB
Source: REIN Inc.,MLS#: 10605261
Facts & features
Interior
Bedrooms & bathrooms
- Bedrooms: 3
- Bathrooms: 3
- Full bathrooms: 2
- 1/2 bathrooms: 1
Rooms
- Room types: 1st Floor BR, 1st Floor Primary BR, Attic, Loft
Primary bedroom
- Level: First
Heating
- Natural Gas
Cooling
- Central Air
Appliances
- Included: Dishwasher, Microwave, Electric Range, Refrigerator, Gas Water Heater
Features
- Ceiling Fan(s), Pantry
- Flooring: Carpet, Laminate/LVP
- Number of fireplaces: 1
- Fireplace features: Fireplace Gas-natural
- Common walls with other units/homes: Corner Unit
Interior area
- Total interior livable area: 2,148 sqft
Property
Parking
- Total spaces: 1
- Parking features: Garage Att 1 Car, Off Street, Driveway
- Attached garage spaces: 1
- Has uncovered spaces: Yes
Features
- Levels: Two
- Stories: 2
- Pool features: None, Association
- Fencing: Back Yard,Fenced
- Waterfront features: Not Waterfront
Lot
- Features: Corner, Cul-De-Sac
Details
- Parcel number: 12Q46A
- Other equipment: Generator Hookup
Construction
Type & style
- Home type: SingleFamily
- Architectural style: Contemp
- Property subtype: Single Family Residence
- Attached to another structure: Yes
Materials
- Brick, Vinyl Siding
- Foundation: Slab
- Roof: Asphalt Shingle
Condition
- New construction: No
- Year built: 2007
Utilities & green energy
- Sewer: City/County
- Water: City/County
Community & HOA
Community
- Subdivision: Highland Green
HOA
- Has HOA: Yes
- Amenities included: Cable TV, Clubhouse, Landscaping, Pool
- HOA fee: $245 monthly
Location
- Region: Suffolk
Financial & listing details
- Price per square foot: $184/sqft
- Tax assessed value: $355,300
- Annual tax amount: $3,708
- Date on market: 10/8/2025
Price history
Price history is unavailable.
Public tax history
| Year | Property taxes | Tax assessment |
|---|---|---|
| 2025 | $3,802 +2.5% | $355,300 +2.5% |
| 2024 | $3,708 +6.8% | $346,500 +8.8% |
| 2023 | $3,472 +16.1% | $318,500 +16.1% |
| 2022 | $2,990 +8% | $274,300 +9.9% |
| 2021 | $2,769 +6.2% | $249,500 +6.2% |
| 2020 | $2,609 -0.3% | $235,000 -0.3% |
| 2019 | $2,615 | $235,600 |
| 2018 | $2,615 +94.5% | $235,600 |
| 2017 | $1,345 | $235,600 |
| 2016 | $1,345 | $235,600 -2.6% |
| 2015 | $1,345 | $242,000 |
| 2014 | $1,345 | $242,000 |
| 2013 | -- | $242,000 -2.9% |
| 2012 | -- | $249,100 +2.9% |
| 2011 | -- | $242,000 -2.8% |
| 2010 | -- | $248,900 -7% |
| 2009 | $2,436 -4.8% | $267,700 -4.8% |
| 2008 | $2,560 +153.8% | $281,300 +162.2% |
| 2007 | $1,009 | $107,300 |
Find assessor info on the county website
Neighborhood: 23435
Nearby homes
- $375,9003 bd3 ba2.3k sqft2309 Silver Charm Cir, Suffolk, VA 23435Off Market
- $386,5003 bd2 ba2.1k sqft4031 Burr Oak Pl, Suffolk, VA 23435Off Market
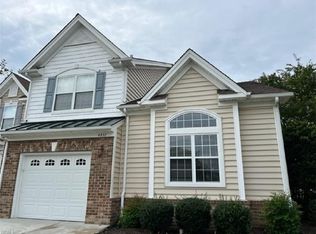
- $405,0003 bd3 ba2.3k sqft4029 Burr Oak Pl, Suffolk, VA 23435Sold
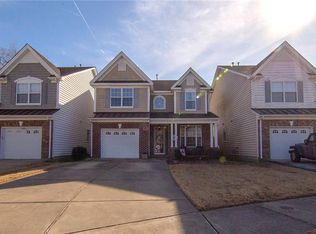
- $376,8003 bd3 ba2.1k sqft4027 Burr Oak Pl, Suffolk, VA 23435Off Market
- $396,3003 bd3 ba2.1k sqft2308 Silver Charm Cir, Suffolk, VA 23435Off Market
- $364,3003 bd3 ba2.1k sqft2306 Silver Charm Cir, Suffolk, VA 23435Off Market
- $379,5004 bd3 ba2.3k sqft2310 Silver Charm Cir, Suffolk, VA 23435Off Market
- $382,9004 bd3 ba2.2k sqft2304 Silver Charm Cir, Suffolk, VA 23435Off Market
Nearby schools
GreatSchools rating
- 6/10Creekside Elementary SchoolGrades: PK-5Distance: 0.8 mi
- 8/10John Yeates Middle SchoolGrades: 6-8Distance: 1.6 mi
- 6/10Nansemond River High SchoolGrades: 9-12Distance: 4 mi
Schools provided by the listing agent
- Elementary: Creekside Elementary
- Middle: John Yeates Middle
- High: Nansemond River
Source: REIN Inc.. This data may not be complete. We recommend contacting the local school district to confirm school assignments for this home.
Sell for more on Zillow
Get a Zillow Showcase℠ listing at no additional cost and you could sell for .
$402,100
2% more
+$8,042
With Zillow Showcase(estimated)
$410,142
Sell for more on Zillow
Get a Zillow Showcase℠ listing at no additional cost and you could sell for .
$402,100
2% more
+$8,042
With Zillow Showcase(estimated)
$410,142
- Virginia
- Suffolk City
- Suffolk
- 23435
- 2307 Silver Charm Cir
